
Designing Luxury Rooftop Gardens & Patios in Pakistan
Discover how to design luxury rooftop gardens in Pakistan. Elevate your home with premium outdoor living spaces, material choices, and layout ideas.
By SA Designs & Associates
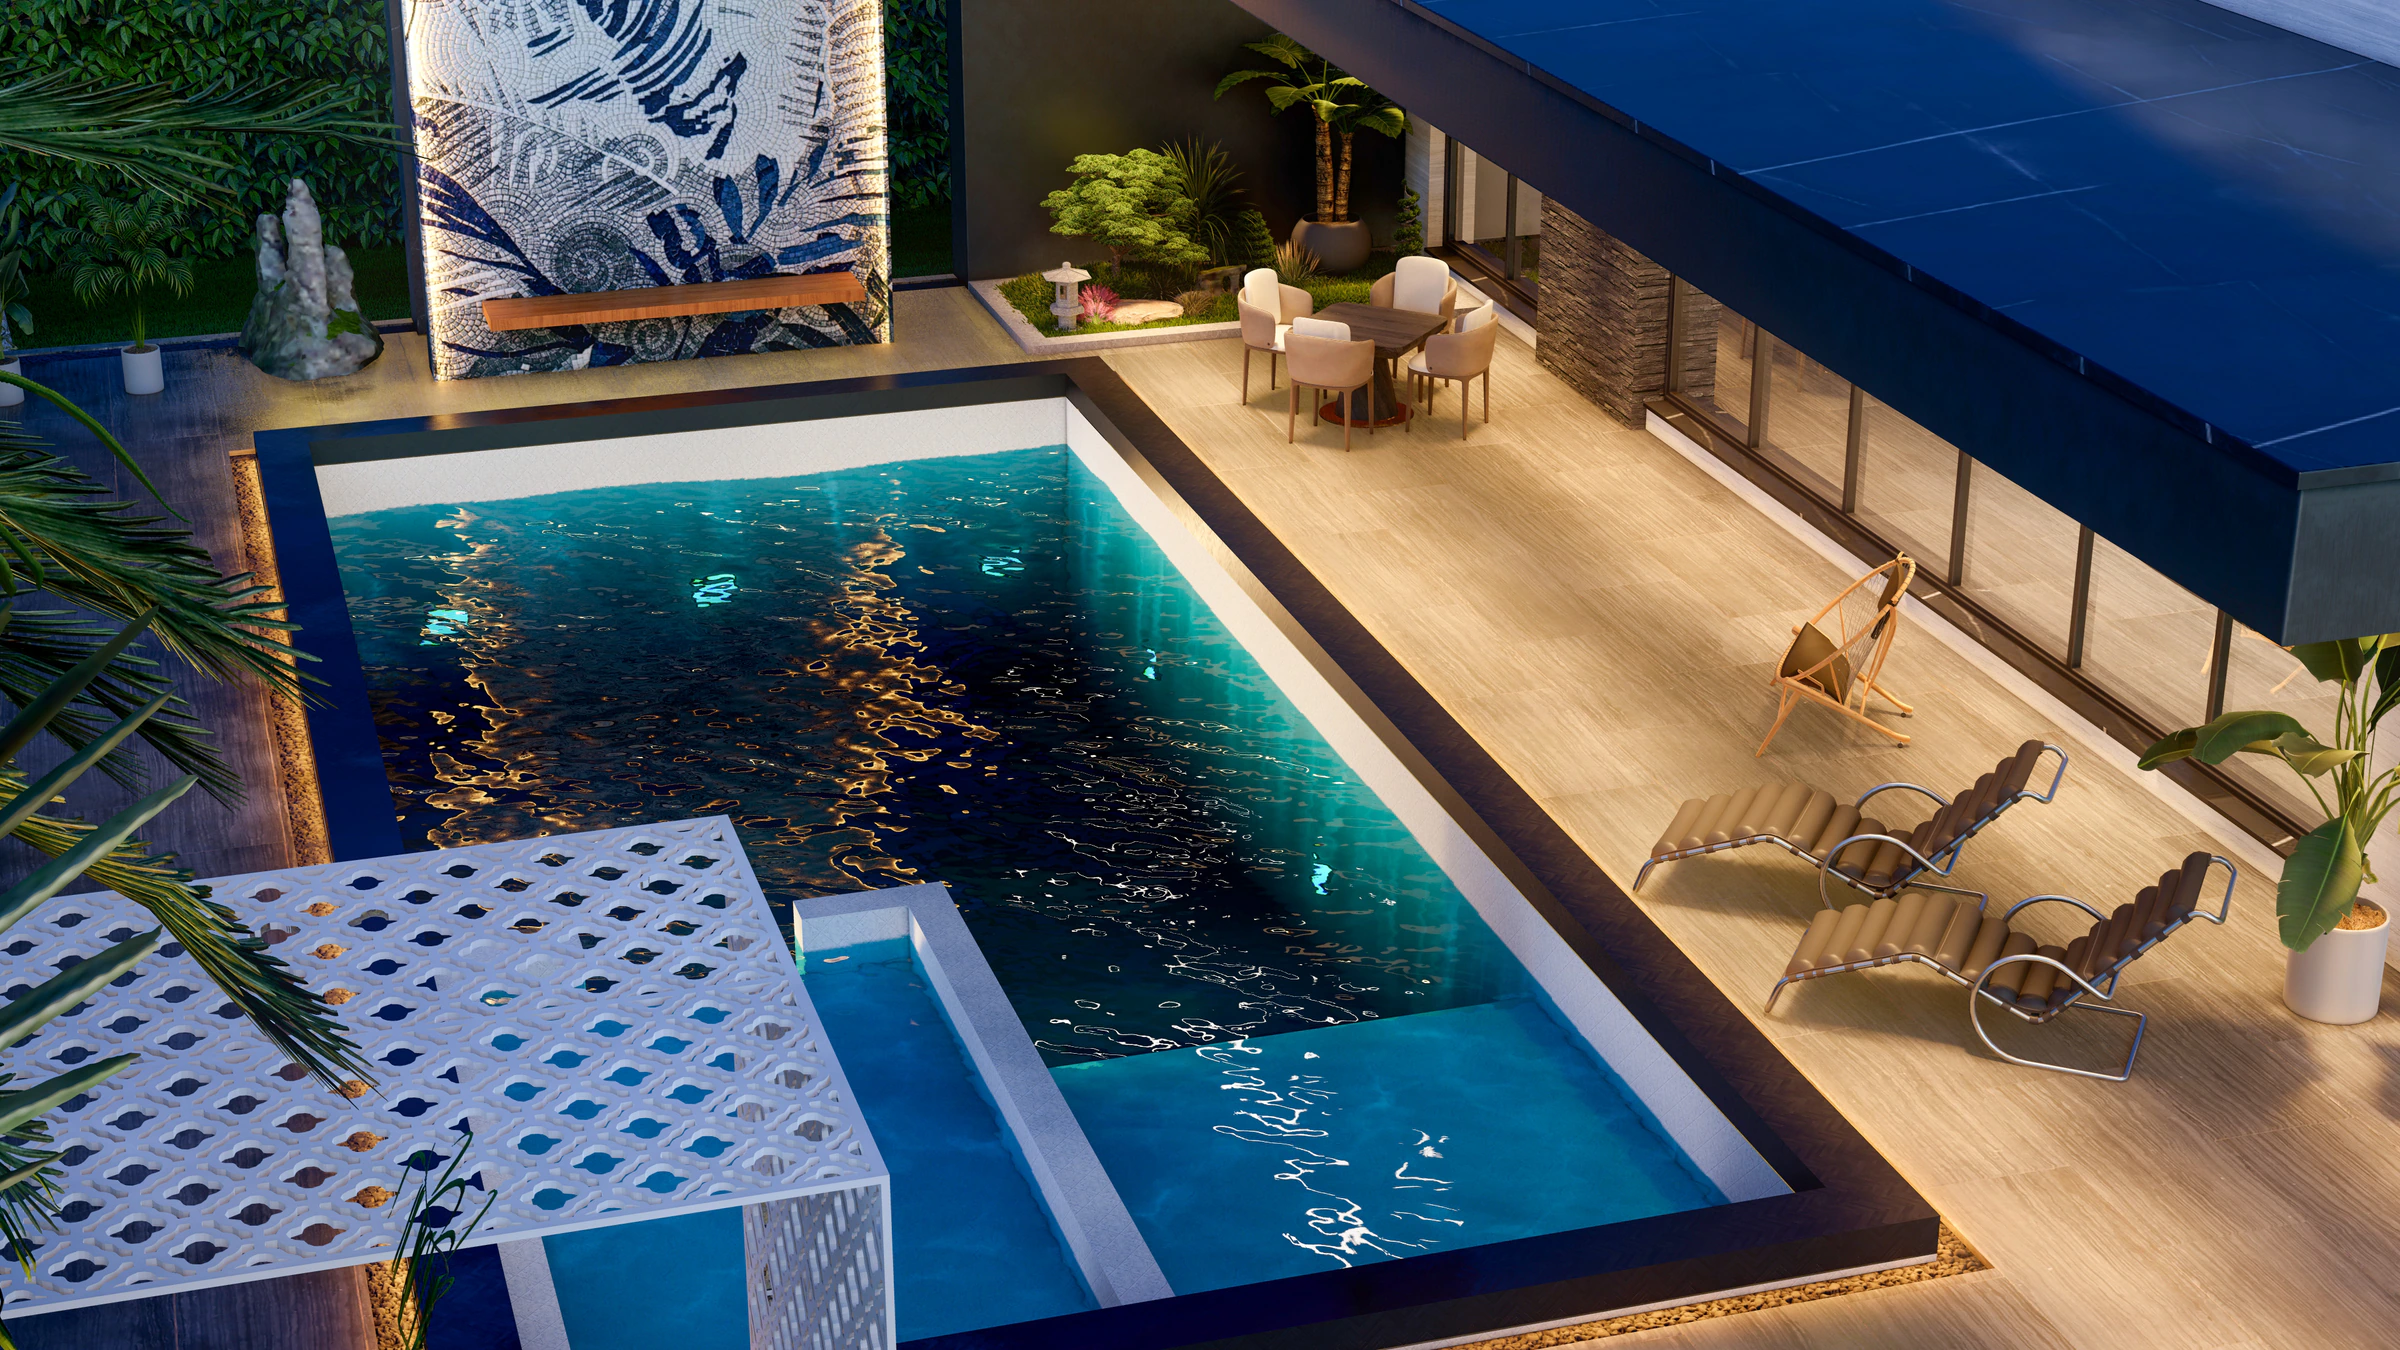
As urban footprints in cities like Lahore, Karachi, and Islamabad become more compact, the sky has become the new frontier for high-end residential design. Transforming an underutilized concrete roof into a private, elevated sanctuary allows homeowners to reclaim their connection to nature while expanding their usable square footage. At SA Designs & Associates, we believe that luxury rooftop gardens in Pakistan represent the ultimate fusion of climate-conscious architecture, lush landscaping, and sophisticated outdoor living.
In this comprehensive guide, we explore how to design a high-end terrace that stands up to Pakistan's diverse climate while offering an unparalleled setting for relaxation and entertainment. Whether you are building a new modern estate or renovating an existing penthouse, a bespoke rooftop design can elevate your lifestyle and significantly increase your property's value.
The Rise of Premium Outdoor Living: Why Luxury Rooftops Matter
In Pakistan’s premier residential sectors—from DHA and Gulberg in Lahore to Bahria Town and E-7 in Islamabad—homeowners are shifting their focus toward holistic wellness and seamless indoor-outdoor transitions. A luxury rooftop garden is no longer merely an aesthetic addition; it is a vital extension of the home’s social and private spheres.
Historically, Pakistani architecture utilized courtyards (sehn) for cross-ventilation and family gatherings. The modern terrace garden design acts as the contemporary evolution of this tradition, elevated to offer panoramic views, cleaner air, and a sense of escape from the bustling streets below. By investing in professional residential architecture, you turn an empty slab of concrete into a multi-layered ecosystem that cools the building, insulates the rooms underneath, and provides a private oasis for your family.
Zoning Your Rooftop: Creating Distinct Areas for Dining, Lounging, and Entertainment
A successful rooftop patio design Lahore or Islamabad relies on smart spatial planning. Unlike ground-level gardens, rooftops have visible boundaries and structural load limits that require careful architectural zoning. We approach rooftop layout design by dividing the floor plan into distinct functional "rooms":
The Al Fresco Dining Area
This zone should be situated close to the access point (stairs or elevator) for convenient food service. It typically features a custom-built outdoor kitchen, complete with a built-in grill, prep counter, sink, and a weather-resistant dining table beneath a protective shelter.
The Lounge Zone
Positioned to capture the best sunset or skyline views, the lounge area is characterized by deep, plush sectional seating, low-profile coffee tables, and soft, tactile outdoor textiles. This is the space designed for long conversations, evening tea, and quiet relaxation.
The Entertainment Hub
For clients who love to host, we integrate media walls with weatherproof screens, integrated surround-sound systems, or a dedicated bar area. Keeping this zone visually separated from the quiet lounge ensures that different activities can occur simultaneously without conflict.
Weatherproof Luxury: Selecting Materials That Endure Pakistan’s Climate
One of the greatest challenges in executing outdoor luxury living spaces in Pakistan is the extreme weather. From the blistering summer heat of Punjab, where temperatures regularly exceed 45°C, to the intense monsoon rains, every material specified must be exceptionally durable.
"True luxury lies in longevity. A beautiful outdoor space is only successful if it can withstand the elements without losing its aesthetic refinement."
For high-end rooftop landscape architecture, we recommend and specify:
- Sintered Stone and Porcelain Slabs: These materials are UV-resistant, non-porous, and scratch-resistant, making them ideal for outdoor countertops, feature walls, and flooring. Unlike natural marble, they will not fade or crack under intense sunlight.
- Teak and Ipe Wood: For a warm, organic feel, we use premium grade-A teak or specialized composite wood decking. These materials resist rot, insect damage, and warping.
- Powder-Coated Aluminum and Marine-Grade Stainless Steel: For pergolas, railings, and furniture frames, we avoid standard iron which quickly rusts in humid monsoon conditions.
- High-Performance Outdoor Fabrics: We source solution-dyed acrylic fabrics (such as Sunbrella) that are water-repellent, stain-resistant, and UV-stabilized to prevent fading.
To understand more about harmonizing your interior and exterior material choices, read our guide on choosing a material palette.
Greenery and Landscaping: Curating Plants for Lahore and Islamabad Rooftops
A rooftop garden is incomplete without curated greenery, but the elevated environment presents unique challenges: high wind speeds, intense sun exposure, and limited soil depth. Designing a sustainable green roof requires a deep understanding of local botany.
Structural Soil Considerations
We design custom lightweight soil mixtures (combining organic compost, peat moss, and perlite) to minimize the structural load on your roof slab. We also integrate advanced multi-layer drainage mats and root-barrier membranes beneath the planter beds to prevent water logging and structural leaks.
Plant Selection
For low-maintenance, year-round beauty in Pakistan, we curate a mix of hardy native species and resilient ornamentals:
- Structural Plants & Palms: Areca Palms, Sago Palms, and Plumeria (Frangipani) add height, drama, and architectural form.
- Flowering Shrubs: Bougainvillea, Jasminum sambac (Mootia), and Tecoma provide vibrant bursts of color and nostalgic fragrance during warm summer nights.
- Drought-Tolerant Accents: Agave, Yucca, and various ornamental grasses thrive in high-wind, high-sun conditions.
The Role of Water Features and Fire Elements in Creating Ambiance
To transform a terrace from a simple outdoor area into a sensory sanctuary, we introduce two opposing yet complementary elements: fire and water.
Architectural Water Features
The sound of trickling water is incredibly effective at masking ambient city noise, creating an immediate sense of tranquility. We design minimalist sheet-waterfalls, bubbling urns, or shallow reflection pools lined with dark Sukabumi stone. These features also help lower the micro-climate temperature of your rooftop by several degrees through evaporative cooling.
Bespoke Fire Features
As the winter months bring a crisp chill to Lahore and Islamabad, a custom gas fire pit or a linear fireplace becomes the natural focal point of the rooftop. Crafted from concrete, granite, or corten steel, these fire features extend the usability of your outdoor space into the cooler seasons, making it a cozy year-round retreat.
Outdoor Lighting Design: Transitioning Your Terrace from Day to Night
A luxury rooftop truly comes alive after twilight. Professional lighting design is essential to highlight architectural features, ensure safety, and set a dramatic, sophisticated mood.
Rather than relying on harsh, direct overhead lighting, we implement a layered lighting scheme. Low-voltage LED strip lights are concealed beneath steps, planter coping, and seating benches to create a floating effect. We use directional uplighting on palm trees and sculptural plants to cast beautiful shadows, while elegant, weatherproof floor lamps and lanterns provide a soft, warm glow at eye level.
To learn more about mastering these techniques across your entire property, explore our lighting layers practical guide.
Privacy by Design: Smart Architectural Screening and Pergolas
In densely populated residential sectors, maintaining privacy from neighboring multi-story homes is a common concern. We address this challenge through creative architectural screening rather than building high, claustrophobic solid walls.
Custom-designed pergolas made of dark powder-coated aluminum or warm wood louvers provide both shade from the midday sun and privacy from overlooking windows. We also utilize laser-cut metal screens with geometric patterns, timber batten walls, and strategic tall plantings (such as bamboo or dense Conocarpus hedges in raised planters) to create a private, secure envelope without compromising on airflow or natural light.
Our expertise in elevation & facade design ensures that these screening elements integrate seamlessly with the overall architectural style of your home, maintaining structural harmony from the street view to the skyline.
How SA Designs Transforms Empty Terraces into Bespoke Rooftop Retreats
At SA Designs & Associates, we do not believe in one-size-fits-all solutions. Every rooftop project begins with a comprehensive structural assessment to determine load-bearing capacities, followed by an in-depth consultation to understand your lifestyle, aesthetic preferences, and entertaining needs.
Through our integrated turnkey execution model, we handle every detail of the process:
- Structural Engineering & Waterproofing: Applying multi-layer high-performance waterproofing membranes and structural reinforcements.
- Architectural Layout & 3D Visualization: Creating detailed spatial zones, custom joinery, and realistic 3D renders so you can experience the space before construction begins.
- Landscape & MEP Integration: Designing automated drip-irrigation systems, specialized drainage, and weather-safe electrical layouts.
- Bespoke Furniture & Styling: Sourcing and fabricating custom outdoor furniture, lighting fixtures, and decorative planters.
Our commitment to craftsmanship, materials, and timeless design ensures that your rooftop garden is not just a beautiful space today, but a lasting sanctuary for decades to come.
Frequently asked questions
Do I need structural reinforcement to build a rooftop garden?
Yes, in most cases. Soil, water, heavy planters, and structural elements like pergolas or concrete fire pits add significant weight (known as dead load). Before designing, our engineering team assesses your home’s structural drawings to calculate the load-bearing capacity and determine where heavy elements should be placed, ensuring complete safety.
How do you prevent water leakage into the rooms below?
Waterproofing is the most critical step of any rooftop project. We apply a multi-layered waterproofing system, which includes a primary concrete screed, bituminous or polyurethane liquid membranes, a physical root-barrier membrane (to prevent plant roots from damaging the structure), and high-density drainage mats that direct excess water straight to the rainwater pipes.
Can a rooftop garden help lower my home's energy bills?
Absolutely. A luxury rooftop garden acts as a natural insulation barrier. The soil, plants, and decking absorb solar radiation that would otherwise heat the concrete roof slab. This significantly reduces the heat transfer into the rooms directly beneath the roof, keeping them cooler and lowering your air conditioning costs during the hot Pakistani summer.
Begin Your Rooftop Transformation
Are you ready to elevate your lifestyle and transform your empty terrace into a breathtaking, private oasis? Whether you want to design a serene botanical sanctuary or a high-end entertainment lounge, SA Designs & Associates is here to bring your vision to life. Let us help you craft a bespoke outdoor space that combines luxury, comfort, and natural beauty. Contact us today to schedule an initial consultation with our principal design team.
Work with us
Have a space you’d like to transform?
We take on a select number of residential and commercial projects each year. Let’s talk about yours.
Start a project