
Modern Mosque Architecture: Two New Projects in Lahore and Faisalabad
Inside two recently completed mosques — a 6.17-Kanal Jamia Masjid in Dream Gardens Lahore and a travertine-and-minaret mosque in Waadi-e-Sitara, Faisalabad. What changes, and what doesn't, when the brief is a place of worship.
By SA Designs & Associates
Most of what we publish here is residential — a home, a farmhouse, an interior. This one is different. Over the past year we've carried two mosques from concept through to construction: a Jamia Masjid on a 6.17-Kanal plot in Dream Gardens Lahore, and a mosque in Waadi-e-Sitara, Faisalabad. Both are now built. Here's what the brief actually asked of us, and how we answered it.
The brief doesn't change as much as you'd expect
A mosque and a home are different buildings, but the discipline behind them isn't — proportion, light, and material restraint still do most of the work. What changes is the audience: every decision has to read clearly to a community, at the scale of a street corner, not just to one family across a dining table. A home can afford a quiet entrance. A mosque's entrance has to be found, immediately, by someone who has never been there before.
Dream Gardens: a minaret you can read from the street
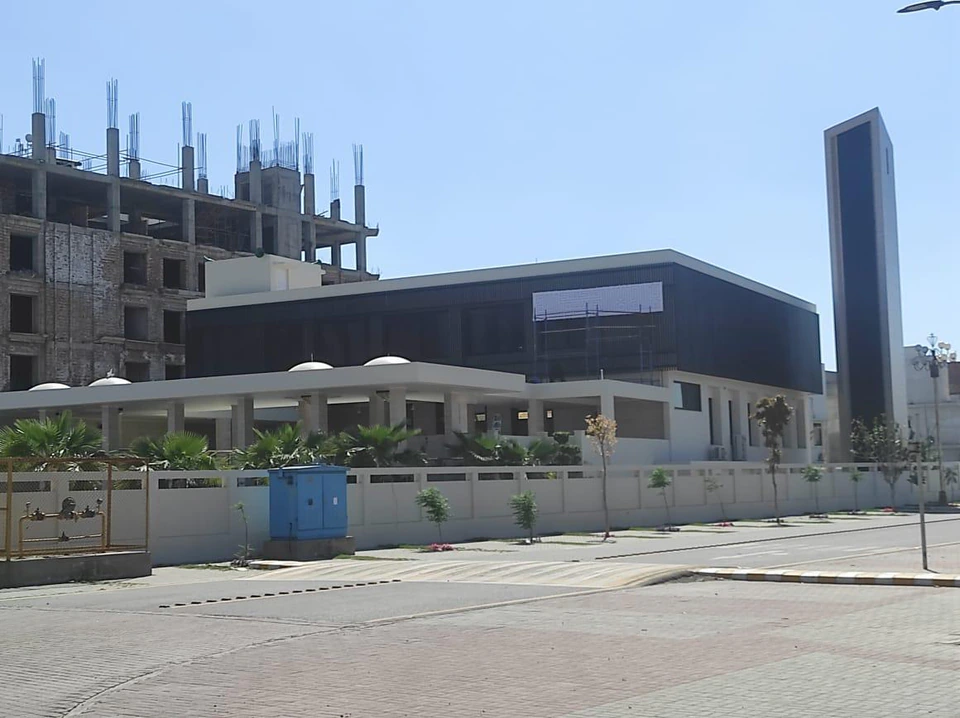
The Dream Gardens mosque sits on a 6.17-Kanal plot in the development's Phase 8, built as the block's Jamia Masjid. The ground floor is travertine, warm and approachable at eye level; the upper volume is wrapped in dark vertical fins, giving the building real depth and shadow through the day rather than a flat façade. The minaret carries the same fin language, lit from within — by night it becomes the building's address, visible long before the entrance is.
A domed portico shelters arrival ahead of the prayer hall, and that's deliberate: the sequence from street to threshold matters as much as the hall itself. Nobody should arrive for prayer uncertain of where to walk.
Waadi-e-Sitara: perforated screens, a freestanding minaret
The Faisalabad mosque works the same brief differently. Spanning a covered area of 5,000 sq. ft., its travertine mass is more sculptural — faceted, faceted again, resolving around a tall, freestanding minaret that reads as its own element rather than an attachment to the building. Geometric perforated screens cut through the walls, letting daylight through by day and, after dark, letting the building's own interior light spill back out through the same pattern.
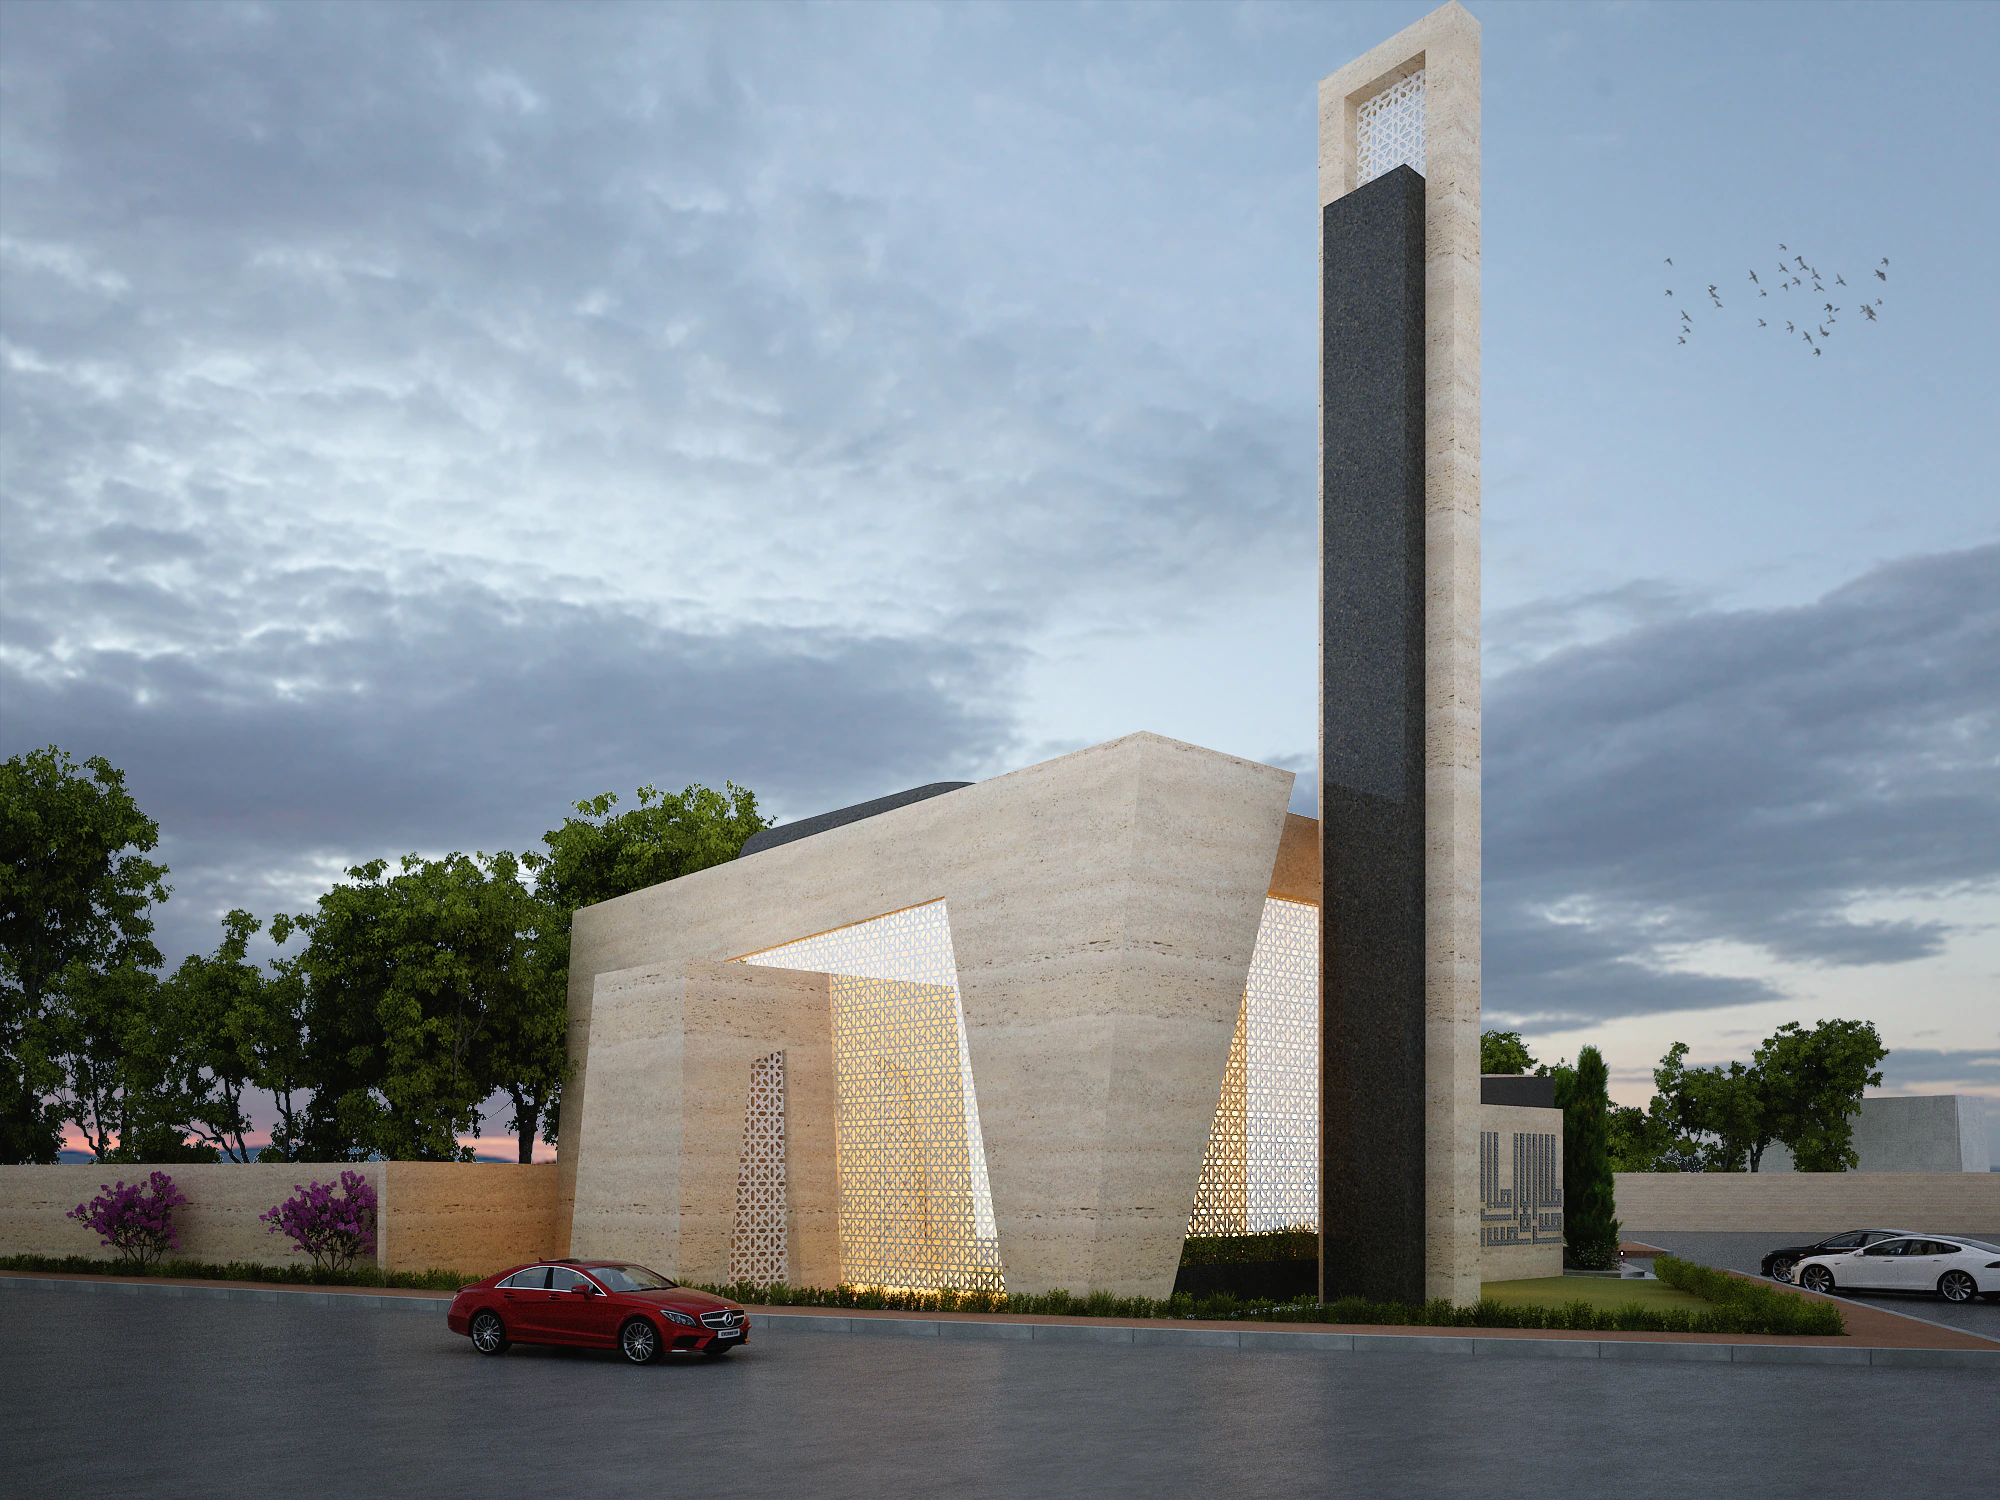
Neither building leans on applied ornament to feel considered. The geometry does that work — in the massing, in the screens, in how the minaret is proportioned against the mass it stands beside.
What stayed constant
Across both: a restrained material palette (travertine, dark metal fins, concrete), proportion carrying more weight than decoration, and a hard requirement that the design still function — shade, privacy, a clear entrance sequence, acoustics for a crowded Jummah — long after the render is forgotten and the building is simply in daily use.
That last part is the real test. A home's design succeeds if the family who lives there loves it. A mosque's design succeeds if a community that didn't choose it — that simply moved into the neighbourhood — finds it welcoming on the first visit and unremarkable by the tenth. Both of these buildings are already past that test; they're in use now, not just rendered.
If you're planning a mosque, community centre or other institutional project, the same residential architecture discipline — and, where it's wanted, the same construction delivery, design through handover — carries directly across. You can see both projects in full in our portfolio.
Work with us
Have a space you’d like to transform?
We take on a select number of residential and commercial projects each year. Let’s talk about yours.
Start a project