
Designing Luxury Private Guest Houses: Creating a Home Within a Home
Discover how to design luxury private guest houses that offer privacy, comfort, and seamless integration with your main residence for a premium stay.
By SA Designs & Associates
At SA Designs & Associates, we believe that true luxury is defined by the quality of the experience provided to those who enter your home. Designing a luxury private guest house is more than just adding square footage; it is an exercise in creating a sanctuary that offers both autonomy and warmth, ensuring that your visitors feel cherished, independent, and perfectly at ease.
The Evolution of the Modern Guest House in High-End Residential Design
The concept of the guest wing or detached outbuilding has evolved significantly within the landscape of modern Pakistani architecture. We have moved far beyond the traditional "servant quarters" or basic guest rooms of the past. Today’s clients are looking for a comprehensive living experience that mirrors the sophistication of a five-star hotel while maintaining the intimate, personalized feel of a private residence.
In our work, we observe that the modern luxury private guest house design is increasingly centered on the "staycation" mindset. Whether it is meant for extended family, international guests, or as a private retreat for the homeowner themselves, the architecture must balance social connectivity with the necessity of solitude.
Defining the Purpose: Multi-Generational Living vs. Hospitality Suites
Before putting pen to paper, we must define the primary function of the space. Are you designing a long-term residence for aging parents, or is this a short-term suite for visiting friends?
For multi-generational living, the focus shifts toward accessibility, ease of movement, and proximity to the main villa. For hospitality suites, the architectural goal is to create a sense of mystery and exclusivity. We often guide our clients through a turnkey-execution process that helps identify these needs early on, ensuring the footprint of the building serves its occupants for decades to come.
Architectural Integration: Maintaining Aesthetic Harmony with the Main Villa
A common pitfall in designing a guest house for luxury homes is allowing the outbuilding to feel like an afterthought. At SA Designs & Associates, we believe that even a separate structure must engage in a visual dialogue with the main residence.
If your main villa features grand, classical proportions, your guest house should echo those motifs—perhaps through shared material palettes or matching roof pitches. Conversely, if you are opting for a contemporary look, the guest suite should act as a refined evolution of the main house’s aesthetic. Learn more about our approach to residential-architecture to see how we maintain these design threads across sprawling estates.
Maximizing Privacy Through Strategic Site Planning and Landscaping
Privacy is the hallmark of luxury. When planning the site, we utilize landscape architecture as a tool for screening and spatial definition. By strategically placing the guest house, we can create private courtyards or dedicated entrances that allow guests to come and go without traversing the entire length of the main house’s private zones.
We often incorporate "transition gardens" between the two structures. This physical separation provides a psychological break, allowing guests to feel as though they have arrived at their own private villa rather than simply a room at the back of the house. For those interested in how we manipulate these outdoor spaces, our post on designing-indoor-courtyards-modernizing-atrium offers deeper insights into spatial connectivity.
Essential Amenities for a Five-Star Guest Experience
What separates a standard bedroom from a luxury suite? It is the inclusion of "micro-amenities" that allow for full autonomy. We advocate for the inclusion of:
- A Private Kitchenette: A high-end wet bar with a coffee station and small refrigerator.
- Dedicated Workspace: A quiet corner for remote work, which can be further refined with ideas from our luxury-home-office-design guide.
- Spa-Inspired Bathroom: A sanctuary space with premium fixtures. You can explore our approach to this in luxury-bathroom-design-spa-sanctuary.
"The ultimate luxury in guest house design is the ability to provide your visitors with total independence without them ever feeling isolated from the warmth of your home."
Optimizing Floor Plans for Compact, Self-Sufficient Living
A standalone guest suite architecture requires clever spatial planning. Because the floor plate is often more compact than the main house, every square inch must be functional. We utilize open-concept living areas that use furniture placement—rather than walls—to define zones. This prevents the space from feeling cluttered while maintaining an airy, expansive atmosphere.
Luxury Finishes and Interior Curation for Guest Comfort
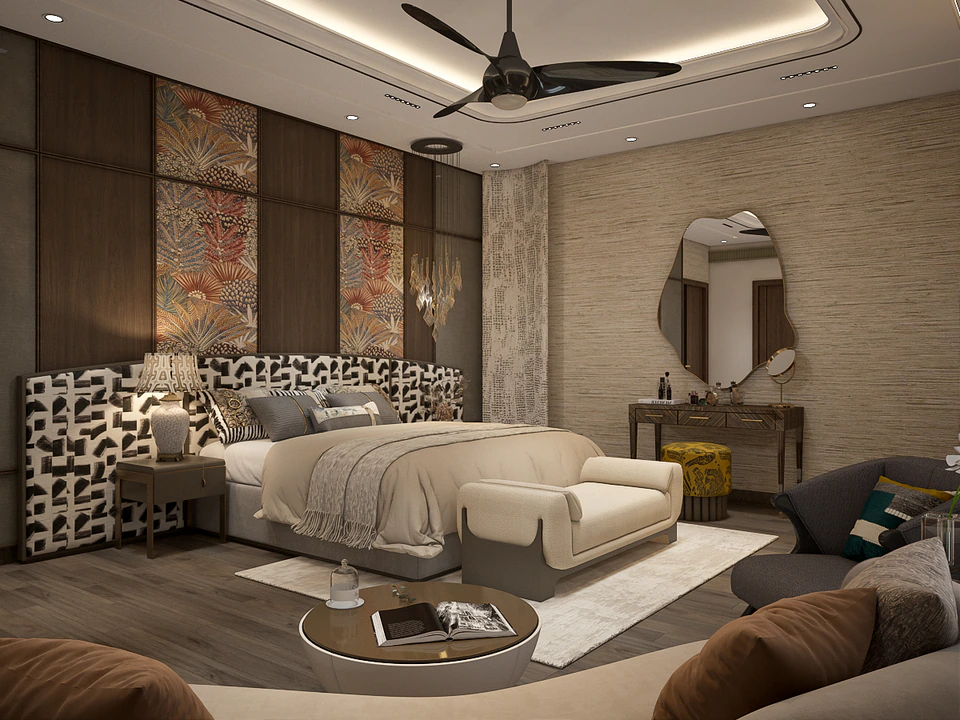
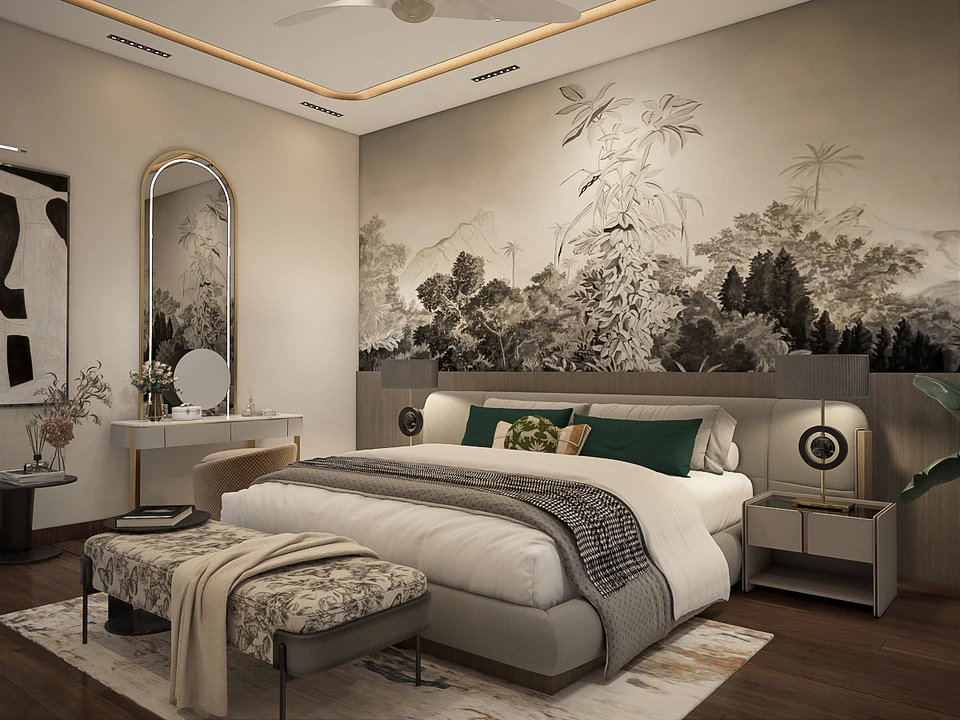
Just because the guest house is secondary to the main villa does not mean it should be secondary in quality. We recommend using a curated material palette that feels luxurious to the touch—think limestone flooring, bespoke joinery, and artisanal lighting. For those looking to harmonize their home's aesthetic, our guide on choosing-a-material-palette is an essential read.
We focus on tactile comfort: high-thread-count linens, sound-dampening wall treatments, and smart-lighting scenes that allow guests to control their environment with a single touch. For more on the technical side of this, read our piece on smart-home-tech-luxury-design.
The Role of Sustainable Utility Systems in Outbuildings
Modern luxury is increasingly synonymous with efficiency. A well-designed guest house should be sustainable, utilizing solar panels for energy independence and greywater recycling systems for landscaping. By integrating these systems during the initial design phase, we ensure that the outbuilding is not just a beautiful space, but a responsible one. Our work in sustainable-luxury-eco-conscious-design-high-end-homes further highlights why energy efficiency is a pillar of modern luxury.
Frequently asked questions
How far should a guest house be from the main residence?
Ideally, there should be enough distance to provide visual and acoustic privacy, but not so much that it feels disconnected. A distance of 20 to 50 feet is usually optimal, depending on the size of the plot and the existing landscaping.
Should the guest house have a separate entrance?
Yes, a private entrance is essential for a luxury experience. It allows your guests to feel independent and gives them the freedom to enter and exit without disturbing the main household.
Can a guest house be used for other purposes?
Absolutely. Many of our clients design their guest suites to be dual-purpose—serving as a home office, a private gym, or an art studio when they are not hosting visitors.
What is the most important element of a guest house?
Comfort and autonomy. Providing your guests with the ability to control their own environment—from temperature to lighting—is the key to ensuring they feel truly welcome and cared for.
Creating a home within a home is a delicate balance of architecture, interior design, and hospitality. At SA Designs & Associates, we pride ourselves on crafting spaces that elevate the everyday. Whether you are looking to build a standalone suite or a guest wing integrated into your estate, we are here to bring your vision to life. To begin your journey, contact us today and let us start the conversation about your bespoke project.
Work with us
Have a space you’d like to transform?
We take on a select number of residential and commercial projects each year. Let’s talk about yours.
Start a project