
Space-Smart Design: Principles for Making Compact Homes Feel Larger
Square footage isn't the whole story. The same principles of light, proportion and planning that shape our largest residences are exactly what make a compact home feel generous.
By SA Designs & Associates
Most of what we design sits on generous plots — but the principles behind a home that feels right have nothing to do with acreage. A compact home designed with real intent will always feel larger than a big one designed carelessly. Here's what we actually rely on.
Let light do the heavy lifting
Nothing expands a room like daylight reaching deep into it. On every project — regardless of scale — we start with where the light falls across the day and plan the layout around it, not the other way round. A window placed correctly can make a modest room feel open; a window placed carelessly can make a large one feel dim.

Proportion, not size, reads as luxury
A room's ratio — how its height relates to its width, how furniture relates to the walls around it — does more for how "right" a space feels than its raw area ever will. We treat proportion as the first design decision, before material or finish enters the conversation at all.
A well-proportioned small room will always feel calmer than a poorly proportioned large one. Size is the easiest thing to compensate for; proportion is the thing that actually matters.
Plan for how the space is used, not how it looks empty
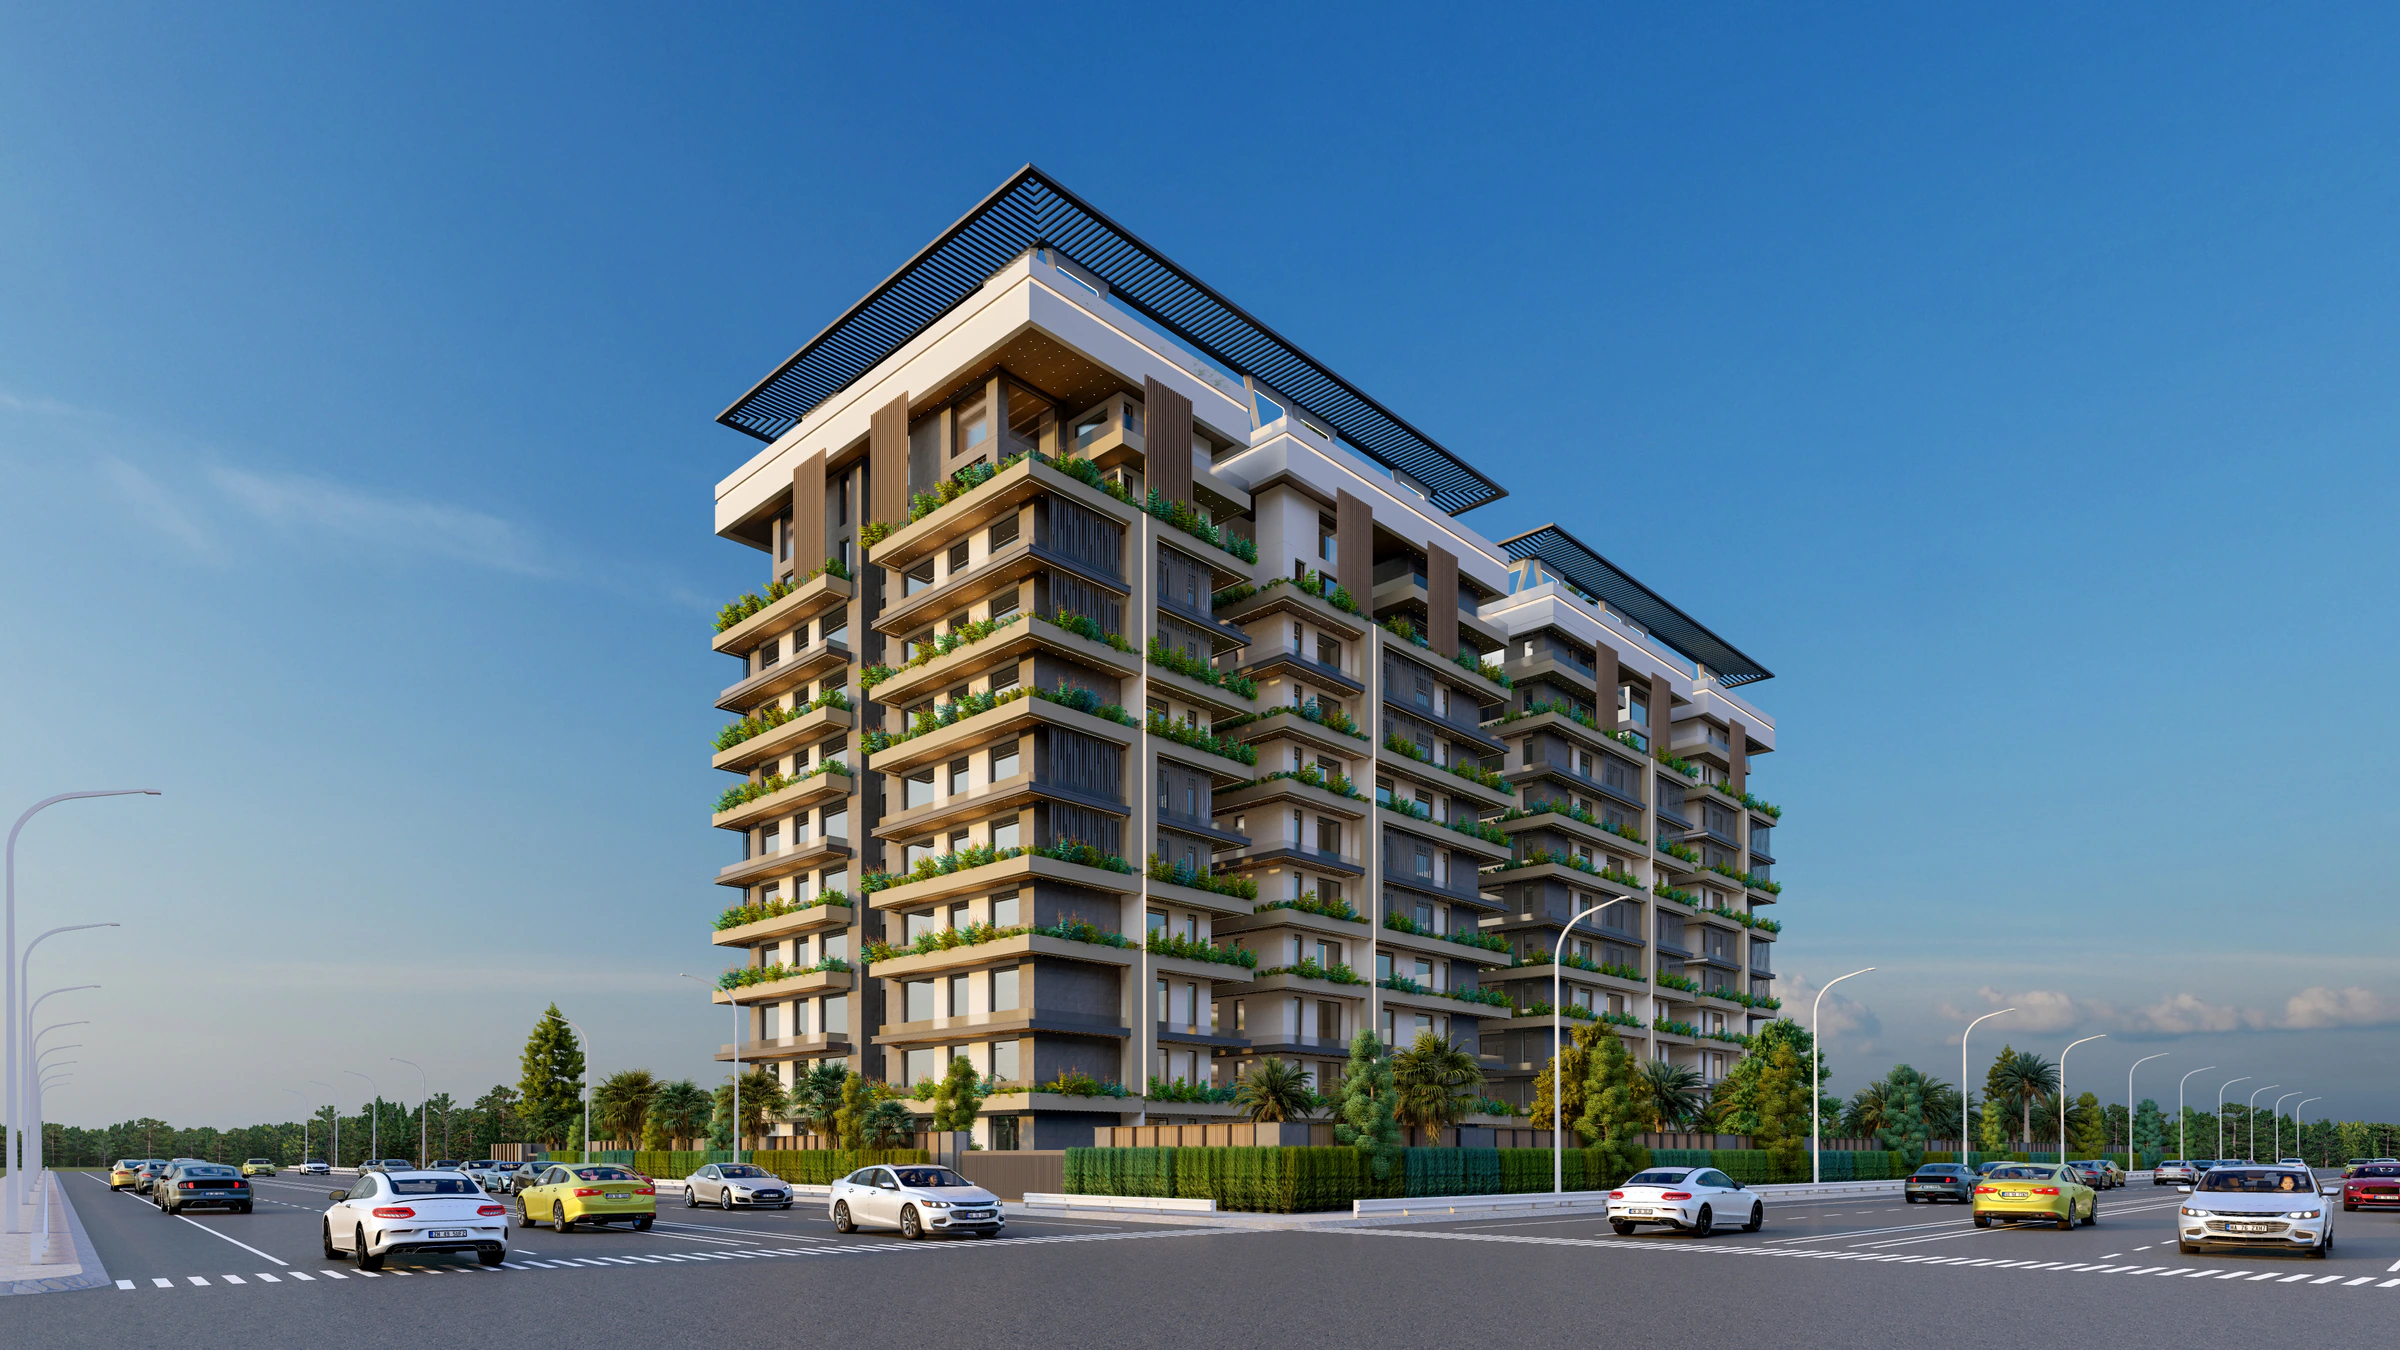
A layout that photographs well but fights daily life fails the people living in it. On the Emaaz Studio Apartments development, planning centered on functionality first — clean architectural forms and integrated greenery, arranged so every unit works for real, everyday living rather than just looking good on the day it's handed over.

Let joinery do double duty
Bespoke storage — built into a wall rather than added as furniture afterward — is one of the most effective ways to keep a compact plan feeling uncluttered. It's a principle we carry through every interior we design, at any scale: fewer freestanding pieces, more considered built-in ones.
Restraint is a strategy, not a compromise
A tight material palette, held consistently through a space, reads as intentional rather than limited. The instinct to add more — more finishes, more furniture, more decoration — is almost always the wrong one in a compact plan. The rooms that feel most generous are usually the most disciplined.
None of this is a workaround for a smaller plot. It's simply good design — the same thinking we bring to a two-Kanal estate, applied with the same care to a studio unit. The plot size changes; the standard we hold on every residential architecture project doesn't.
Work with us
Have a space you’d like to transform?
We take on a select number of residential and commercial projects each year. Let’s talk about yours.
Start a project