Designing Luxury Private Home Guest Suites: A Design Guide
Create a five-star experience for your visitors. Learn how to design luxury private home guest suites that offer comfort, privacy, and sophisticated style.
By SA Designs & Associates
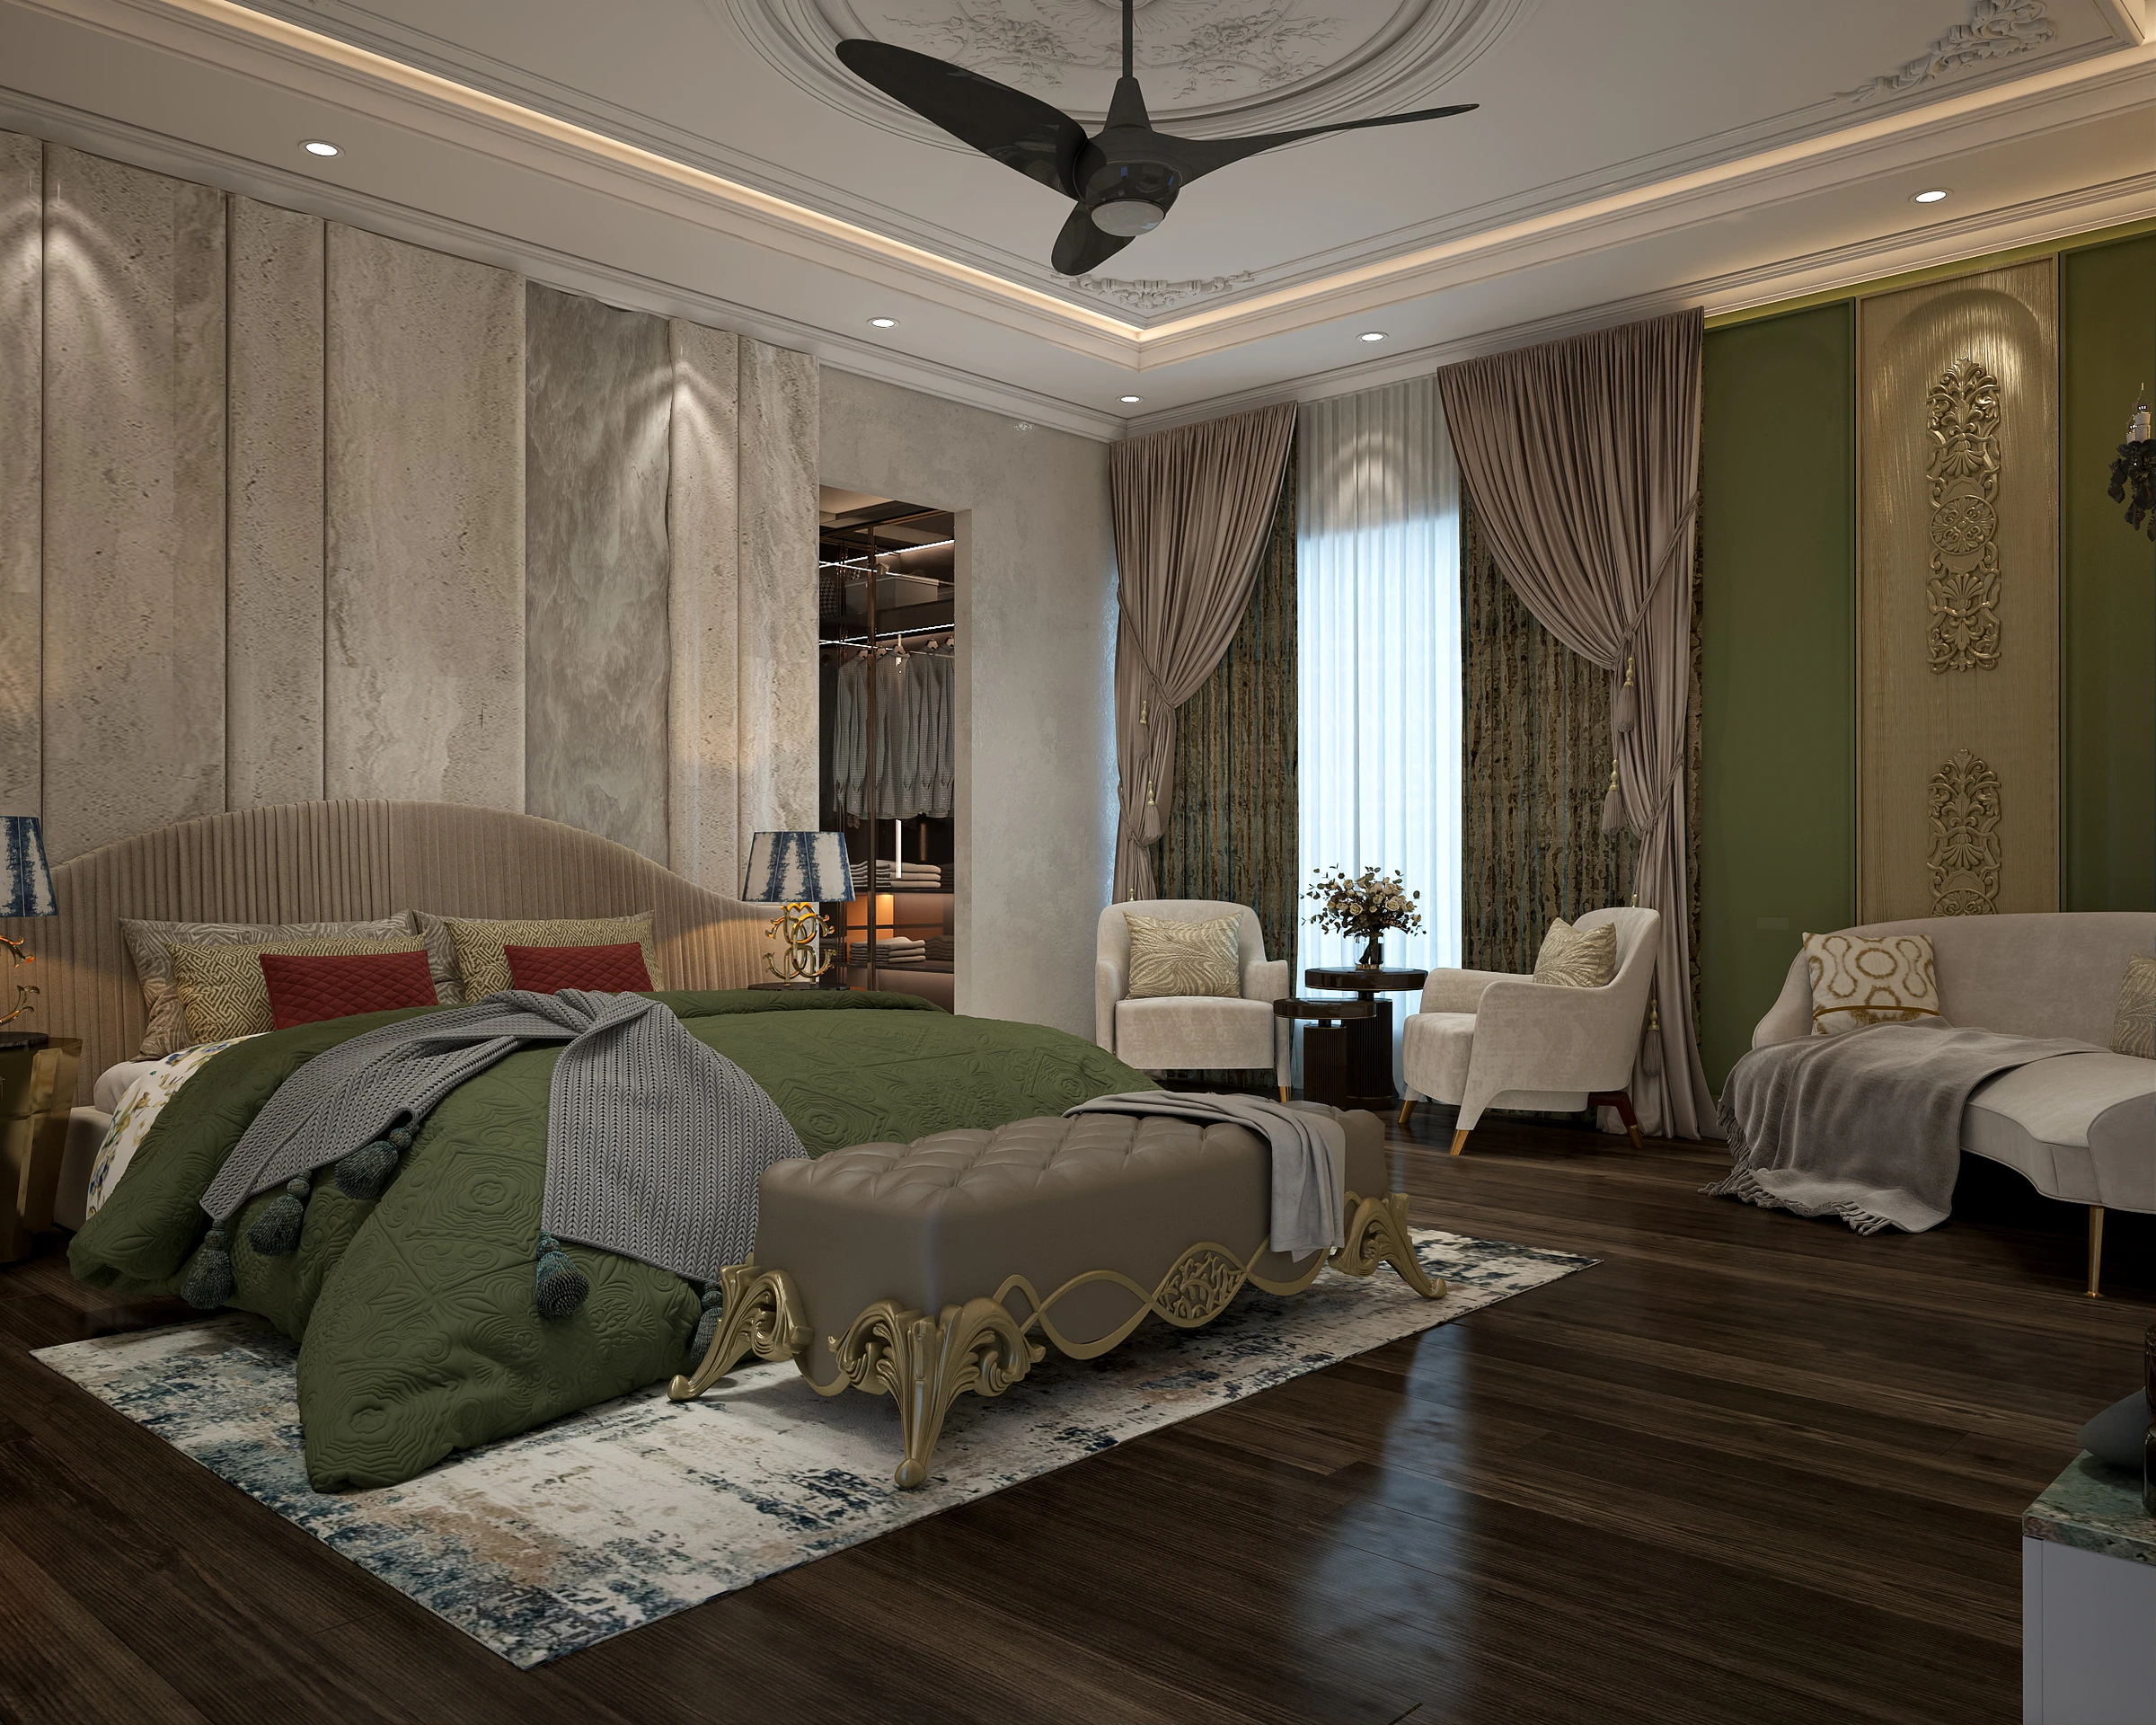
In the landscape of modern high-end residential design, the spare bedroom is a relic of the past. Today’s homeowners are increasingly looking to offer their visitors a bespoke, five-star experience, which is why designing luxury private home guest suites has become a cornerstone of our practice at SA Designs & Associates. By blending the warmth of a residence with the refined amenities of a boutique hotel, you can transform a simple visitor space into a sanctuary that leaves a lasting impression on your guests.
Defining the Purpose: Beyond the Spare Bedroom
The fundamental shift in creating a successful guest retreat lies in intention. A guest room should not be a catch-all for storage or seasonal items; it must be a dedicated space that communicates hospitality the moment the door opens. When we approach interior design for luxury homes, we view the guest suite as an extension of the host’s personality—a space that prioritizes the guest’s autonomy and comfort above all else. Whether you are hosting family for the holidays or welcoming business associates, the room should feel curated, intentional, and entirely removed from the daily bustle of the main household.
Spatial Planning for Privacy and Flow
Privacy is the greatest luxury you can afford your guests. In our layouts, we advocate for placing guest suites away from high-traffic zones like the kitchen or home office. If the floor plan allows, a vestibule or a small hallway entry acts as an acoustic buffer, providing a sense of seclusion. When considering the luxury guest room layout, ensure there is a clear, unobstructed path from the entrance of the suite to the bed and the en-suite bathroom.
Essential Amenities for a Hotel-Inspired Experience
Creating hotel-style guest rooms at home requires a rigorous attention to detail that goes beyond aesthetics. We recommend including a dedicated "refreshment station"—perhaps a discreet console with a coffee machine, a small kettle, and a selection of teas. High-end linens, plush bathrobes, and a curated selection of toiletries are non-negotiable elements. By anticipating a guest’s needs—like providing a luggage rack, ample charging ports, and a comfortable seating area—you remove the friction that often comes with staying in someone else's home.
Furniture Selection: Balancing Comfort and Space
Selecting the right furniture is about finding the equilibrium between form and function. While a king-sized bed is often the centerpiece, it must be balanced with adequate circulation space. A pair of comfortable armchairs or a small desk can turn a bedroom into a multi-functional retreat. In our projects, such as the 1267-q-residence, we often favor custom-built joinery that integrates nightstands and storage, ensuring that the room feels spacious rather than cluttered. Remember, designing comfortable guest suites is as much about what you leave out as what you put in.
"True luxury in residential design is the ability to anticipate a guest's needs before they have even realized them, wrapping them in a sense of comfort that feels both effortless and profound."
Lighting Layers to Enhance Ambiance
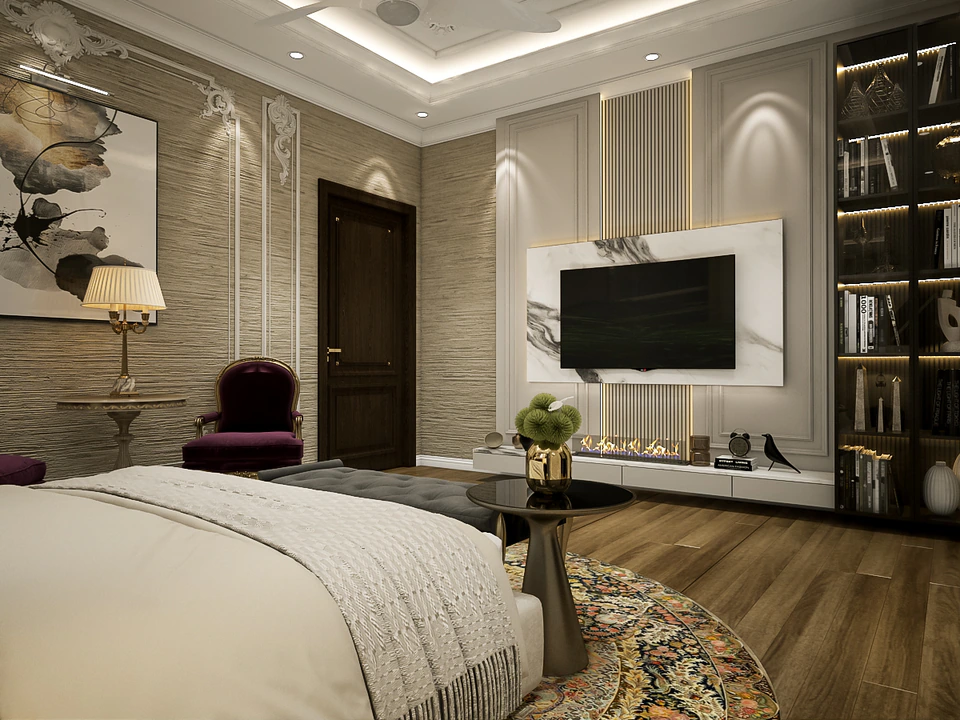
Lighting is the primary tool for shifting the mood of a room. A singular overhead light is never enough. We implement a multi-layered lighting strategy: ambient lighting for general illumination, task lighting for reading by the bed, and accent lighting to highlight artwork or architectural features. Dimmers are essential; they allow your guests to transition the room from a bright, morning-ready space to a soft, serene sanctuary for the evening. If you want to dive deeper into the technical side of this, our guide on lighting layers provides a comprehensive look at how we orchestrate these schemes.
Textiles, Materials, and Sensory Comfort
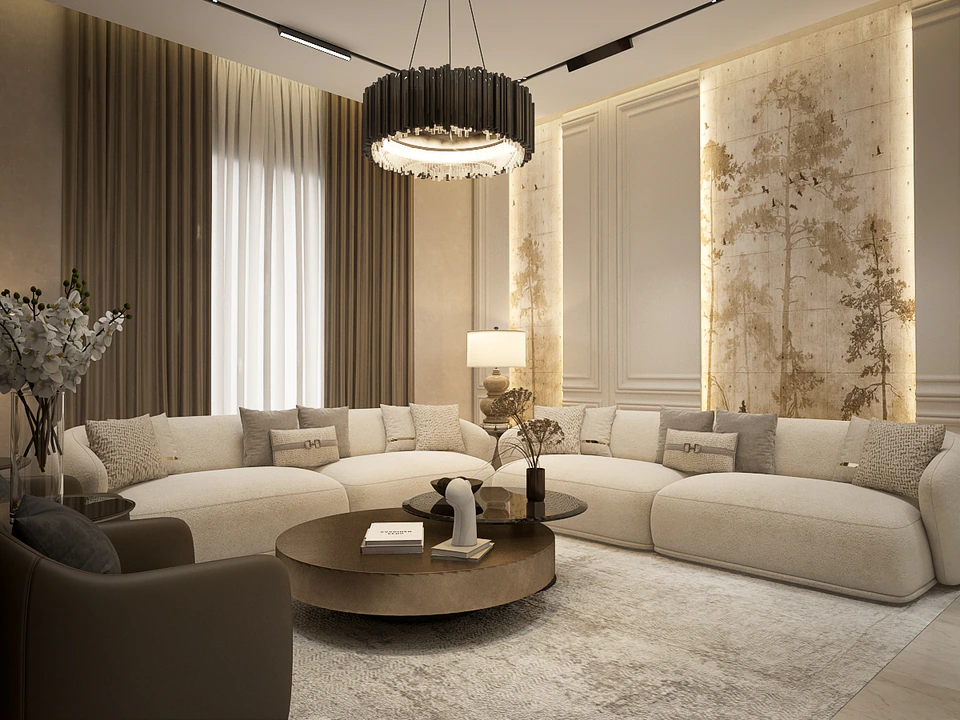
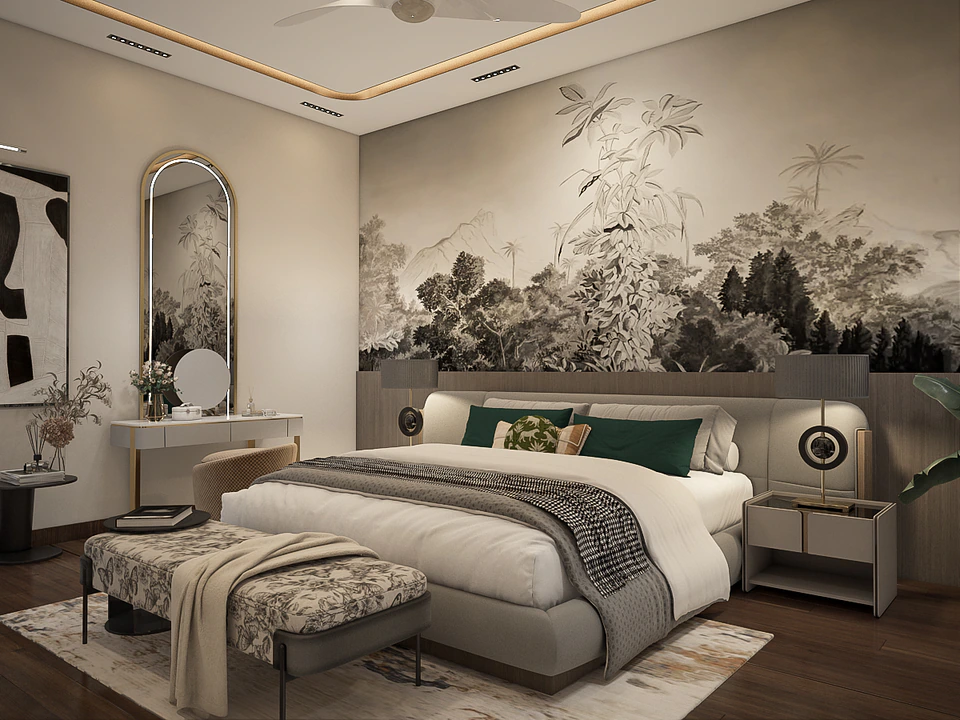
The tactile experience of a room defines how "luxurious" it feels. We lean toward natural, high-quality materials—think Egyptian cotton, raw silk window treatments, and tactile wool rugs. For guest bedroom interior design ideas, we often suggest a neutral, calming color palette punctuated by rich textures rather than bold patterns. This creates a tranquil environment that is universally appealing and soothing after a long day of travel.
Integrating Technology for Guest Convenience
Modern luxury is seamless. Integrating technology—without letting it dominate the design—is vital. This means intuitive light switches, bedside USB-C charging ports, and perhaps a smart mirror in the vanity area. We often design systems that allow guests to control their own environment, from the room temperature to the motorized curtains, ensuring they feel empowered and comfortable within their private space. For those interested in the latest advancements, our insights on smart home tech offer a glimpse into how these systems can be elegantly integrated.
The Importance of En-Suite Luxury
Perhaps the most important feature of any high-end guest space is the private bathroom. A luxury bathroom design should feel like a personal spa. Think walk-in rainfall showers, heated floors, and premium stone surfaces. By mirroring the design language of your main home in the guest en-suite, you maintain a cohesive aesthetic while providing the ultimate convenience. As we emphasize in our luxury bathroom design post, the bathroom is where your guests will spend their quietest, most private moments—it should be a place of relaxation, not just utility.
Frequently asked questions
How much space do I need for a luxury guest suite?
A luxury suite should ideally be at least 250–350 square feet to comfortably accommodate a sleeping area, a seating area, and a private en-suite bathroom. Anything smaller can feel cramped; if space is tight, we prioritize smart storage and light-reflective surfaces to enhance the sense of volume.
Should the guest suite match the rest of the house?
Yes, we believe in a cohesive design language. While the guest suite can have its own distinct personality, it should share the same high-quality materials and design DNA as the rest of your residence to ensure a seamless flow.
What is the most important amenity to include?
Beyond a high-quality mattress, the most important element is a private, well-appointed en-suite bathroom. Giving guests their own dedicated space for grooming and bathing is the single most effective way to provide a hotel-level experience.
How can I make a guest room feel "warm" rather than "clinical"?
The key is layering textures and introducing soft, warm lighting. Avoid stark white walls in favor of subtle, warm-toned neutrals, and incorporate rugs, throws, and upholstered furniture to dampen sound and add visual warmth.
Designing a home that hosts others well is a rewarding challenge that elevates your lifestyle. If you are ready to elevate your home’s hospitality standards with a bespoke interior, our team at SA Designs & Associates is here to bring your vision to life. You can contact us today to begin the conversation about your next project.
Work with us
Have a space you’d like to transform?
We take on a select number of residential and commercial projects each year. Let’s talk about yours.
Start a project