
Designing Luxury Walk-In Wardrobes: Dressing Room Layouts
Discover the art of luxury walk in wardrobe design. Explore bespoke dressing room layout ideas, premium materials, and custom lighting for high-end homes.
By SA Designs & Associates
A master suite is never truly complete without a dedicated sanctuary designed for personal curation and preparation. A luxury walk in wardrobe design is no longer just a functional storage space; it has evolved into a private boutique experience, a highly personalized gallery where your finest attire, accessories, and timepieces are displayed with artistic precision. By marrying bespoke spatial planning with premium materials, we transform the daily routine of dressing into an elevated, sensory ritual.
At SA Designs & Associates, we believe that a walk-in wardrobe should be as meticulously engineered as it is aesthetically breathtaking. Whether you are building a new estate from the ground up or remodeling your master suite, understanding the core principles of layout, material selection, and lighting is essential to creating a dressing room that feels like an exclusive retreat.
The Evolution of the Dressing Room: More Than Just Storage
Historically, wardrobes were treated as utilitarian closets hidden behind solid doors. Today, the modern wardrobe design Pakistan expects in high-end residences reflects a paradigm shift toward open-plan, experiential spaces. The dressing room is now an extension of the master bedroom's architectural narrative, serving as a transitional sanctuary between the private sleeping quarters and the ensuite bath.
This evolution demands a design philosophy that prioritizes both form and function. A well-designed dressing room does not merely store your garments; it preserves them, organizes them, and presents them in a way that simplifies your morning while offering a moment of quiet indulgence. To achieve this, we approach each project with a deep understanding of our client’s lifestyle, wardrobe inventory, and spatial requirements, ensuring that every drawer, rack, and shelf is tailored to their exact specifications.
Choosing the Perfect Layout: L-Shape, U-Shape, or Island Configuration
The foundation of any successful dressing room layout ideas lies in the architectural footprint of the room. The layout must facilitate fluid movement, offer ample clearance for cabinet doors, and accommodate dedicated zones for dressing, preparation, and display.
The L-Shape Layout: Seamless Integration
Ideal for narrower rooms or master suites where the wardrobe shares space with a transitional hallway, the L-shape configuration utilizes two adjacent walls. This layout is highly efficient, leaving the remaining walls open for full-length mirrors, a vanity table, or large windows that flood the space with natural light.
The U-Shape Layout: The Ultimate Private Cocoon
For dedicated, enclosed dressing rooms, the U-shape layout offers the maximum amount of storage density. By wrapping cabinetry around three walls, this configuration creates an enveloping, private boutique feel. It allows for a clear distinction between different wardrobe categories—such as formal wear, casual attire, and footwear—making organization completely intuitive.
The Island Configuration: The Pinnacle of Luxury
If space permits, incorporating a central island is the ultimate expression of custom wardrobe design ideas. The island acts as an anchor for the room, creating a natural circular flow around the space. This layout requires a generous footprint to ensure at least 36 to 48 inches of walkway clearance on all sides, allowing drawers and cabinet doors to open fully without obstruction.
Material Selections: Premium Veneers, Tinted Glass, and Leather Accents
The sensory appeal of a luxury walk in wardrobe design is defined by its material palette. Because this is a highly tactile space where you interact with surfaces daily, we select materials that offer both durability and rich, visual depth.
- Exotic Veneers and Lacquered Finishes: Rich walnut, dark oak, and eucalyptus veneers bring natural warmth and organic texture to the cabinetry. For a more contemporary, sleek aesthetic, we often specify high-gloss lacquered finishes or matte anti-fingerprint surfaces in sophisticated muted tones like charcoal, champagne, and warm taupe.
- Tinted and Fluted Glass: Solid wooden doors can sometimes make a dressing room feel heavy or closed off. To counter this, we integrate aluminum-framed glass doors. Bronze-tinted, smoked, or ribbed glass doors offer a tantalizing glimpse of the curated wardrobe inside while softening the visual clutter.
- Leather and Alcantara Linings: True luxury lies in the details. We line jewelry drawers, watch trays, and open shelving with soft Italian leather or premium Alcantara. This not only protects delicate accessories from scratches but also dampens sound, contributing to the quiet, serene atmosphere of the room.
To explore how we harmonize these premium finishes with the rest of your home's interior, read our comprehensive guide on choosing a material palette.
Lighting the Wardrobe: Integrating Backlit Shelving and True-Color LEDs
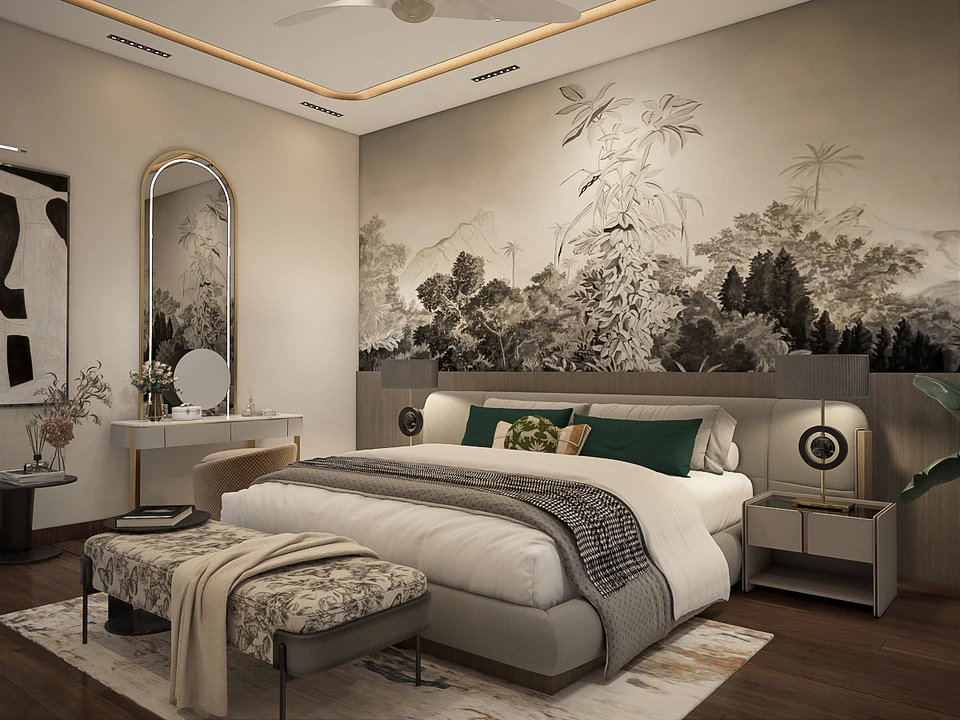
In a high-end dressing room, lighting is not merely functional; it is a critical design element that defines the atmosphere and ensures color accuracy. Standard overhead lighting is insufficient, as it casts harsh shadows and fails to illuminate the depths of deep closets.
To create a truly immersive experience, we design layered lighting schemes. This begins with integrating recessed, low-voltage LED strip lights into the vertical gables of the cabinetry. These lights should be angled inward at a 45-degree angle to wash the garments in a soft, even glow without creating glare.
Furthermore, we utilize LEDs with a high Color Rendering Index (CRI of 90 or above). This ensures that the navy blue suit, black tuxedo, or charcoal dress you select looks exactly the same in your wardrobe as it does under natural sunlight. For a touch of drama, we incorporate motion sensors that gently illuminate individual cabinet sections as you approach or open the doors. For a deeper understanding of how to layer light throughout your home, explore our lighting layers practical guide.
"A luxury wardrobe is a personal museum where lighting, materiality, and geometry converge to celebrate your individual style."
The Centerpiece Island: Designing Functional Storage and Display
The central island is the crown jewel of any master bedroom dressing room design. It serves as both a functional workspace—where you can lay out outfits, pack travel bags, or display daily selections—and a highly specialized storage unit.
When designing a custom island, we often treat the countertop as a display case. A top surface of extra-clear tempered glass reveals a felt-lined drawer beneath, perfectly compartmentalized for watches, sunglasses, jewelry, and cufflinks. The lower levels of the island can be configured with double-sided drawers for delicate undergarments, silk scarves, and leather belts. For an added touch of sophistication, the sides of the island can feature integrated leather-wrapped seating benches or open niches to display sculptural perfume bottles.
Vanity and Seating: Creating a Dedicated Space for Preparation
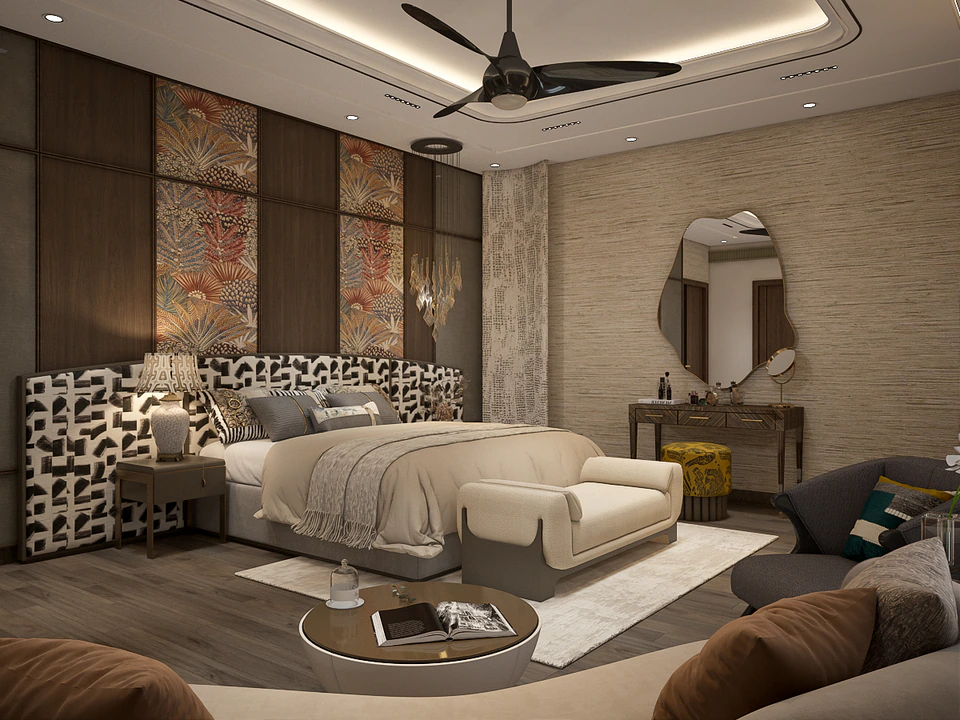
A luxury dressing room should invite you to linger, making the process of preparation relaxed and enjoyable. Integrating a dedicated vanity table and comfortable seating is essential to achieving this level of comfort.
The vanity should be positioned to take advantage of natural daylight, supplemented by shadow-free, dimmable Hollywood-style or backlit vanity mirrors. We design bespoke vanity consoles featuring marble or quartzite tops, complete with shallow drawers for cosmetics, hair styling tools, and skincare.
To complement the vanity, we introduce curated seating elements. A plush velvet ottoman, a pair of sculptural armchairs, or a custom-designed chaise lounge provides a comfortable place to put on footwear or consult with a partner on outfit choices. This seating should harmonize with the overall design language of our interior design services, ensuring a seamless visual flow.
Smart Organization: Concealed Safes, Watch Winders, and Custom Inserts
A masterfully designed closet is only as good as its organization. A true luxury walk in closet organizer goes far beyond standard hanging rods. We design bespoke organizational systems that cater to your specific collection of garments and accessories:
- Automated Watch Winders: For collectors of fine mechanical timepieces, we integrate custom-built watch winding rotors directly into the cabinetry, keeping your watches wound and beautifully displayed behind secure glass.
- Concealed Security: We seamlessly integrate biometric-access safes within hidden wall panels or reinforced drawer bases, ensuring your high-value jewelry, heirlooms, and documents are securely stored yet easily accessible.
- Dedicated Shoe Galleries: For shoe enthusiasts, we design angled shelves with integrated heel stops and under-shelf LED lighting, transforming your footwear collection into a striking gallery display.
- Bespoke Pull-Out Trays: Custom velvet-lined trays for ties, pocket squares, and belts keep smaller accessories organized, visible, and immaculate.
Cohesive Transitions: Aligning Your Wardrobe with the Master Bedroom Aesthetic
A common mistake in residential design is treating the dressing room as an isolated compartment. To create a truly cohesive luxury home, the wardrobe must speak the same design language as the master bedroom and the ensuite bathroom.
By utilizing a consistent color palette, matching hardware finishes, and carrying architectural details—such as crown moldings, baseboards, or wall paneling—from the bedroom into the dressing room, we establish a sense of continuity. This fluid transition is a hallmark of our residential architecture and interior design philosophy, resulting in a master suite that feels unified, spacious, and extraordinarily refined. For inspiration on creating a seamless sanctuary, read our post on luxury bathroom design as a spa sanctuary.
Frequently asked questions
How much space is required for a luxury walk-in wardrobe with an island?
To comfortably accommodate a central island, a dressing room should have a minimum width of 12 to 14 feet. This allows for 2-foot-deep wardrobes on opposite walls and a 3-foot-wide island, while leaving at least 3 to 4 feet of walkway space on all sides to ensure drawers and cabinet doors can open without restriction.
Should I choose open shelving or closed cabinet doors for my dressing room?
A combination of both is usually best. Open shelving is excellent for displaying curated items like designer handbags, shoes, and folded knitwear, creating a boutique atmosphere. However, we recommend closed doors (either solid or tinted glass) for hanging garments to protect them from dust and direct UV light, which can fade fabrics over time.
How do you prevent dust buildup in a walk-in wardrobe?
To minimize dust in a luxury walk-in closet, we recommend specifying closed cabinetry with integrated dust-seal gaskets on the door frames. Additionally, integrating high-efficiency air filtration systems (HEPA filters) within the room's HVAC design significantly reduces airborne dust, keeping your garments pristine.
Can a walk-in wardrobe be integrated into a smaller master bedroom?
Yes, absolutely. For smaller master bedrooms, we utilize clever space-saving layouts such as the L-shape configuration or linear built-in wardrobes with floor-to-ceiling sliding glass doors. By using light color palettes, integrated lighting, and strategic mirror placements, we can make a compact dressing area feel remarkably spacious and luxurious.
Elevate Your Private Sanctuary
Your home is a reflection of your achievements and your personal aesthetic. At SA Designs & Associates, we specialize in translating your unique lifestyle into bespoke architectural and interior masterpieces. If you are ready to design a custom wardrobe that perfectly balances luxury, organization, and timeless design, we invite you to take the first step.
Contact SA Designs & Associates today to schedule a private consultation and begin the journey of crafting your dream dressing suite.
Work with us
Have a space you’d like to transform?
We take on a select number of residential and commercial projects each year. Let’s talk about yours.
Start a project