
Designing a Luxury Home Gym: Elevating Wellness at Home
A guide to luxury home gym design — layout, flooring, lighting and smart technology that turn a spare room into a serious, beautiful wellness space.
By SA Designs & Associates
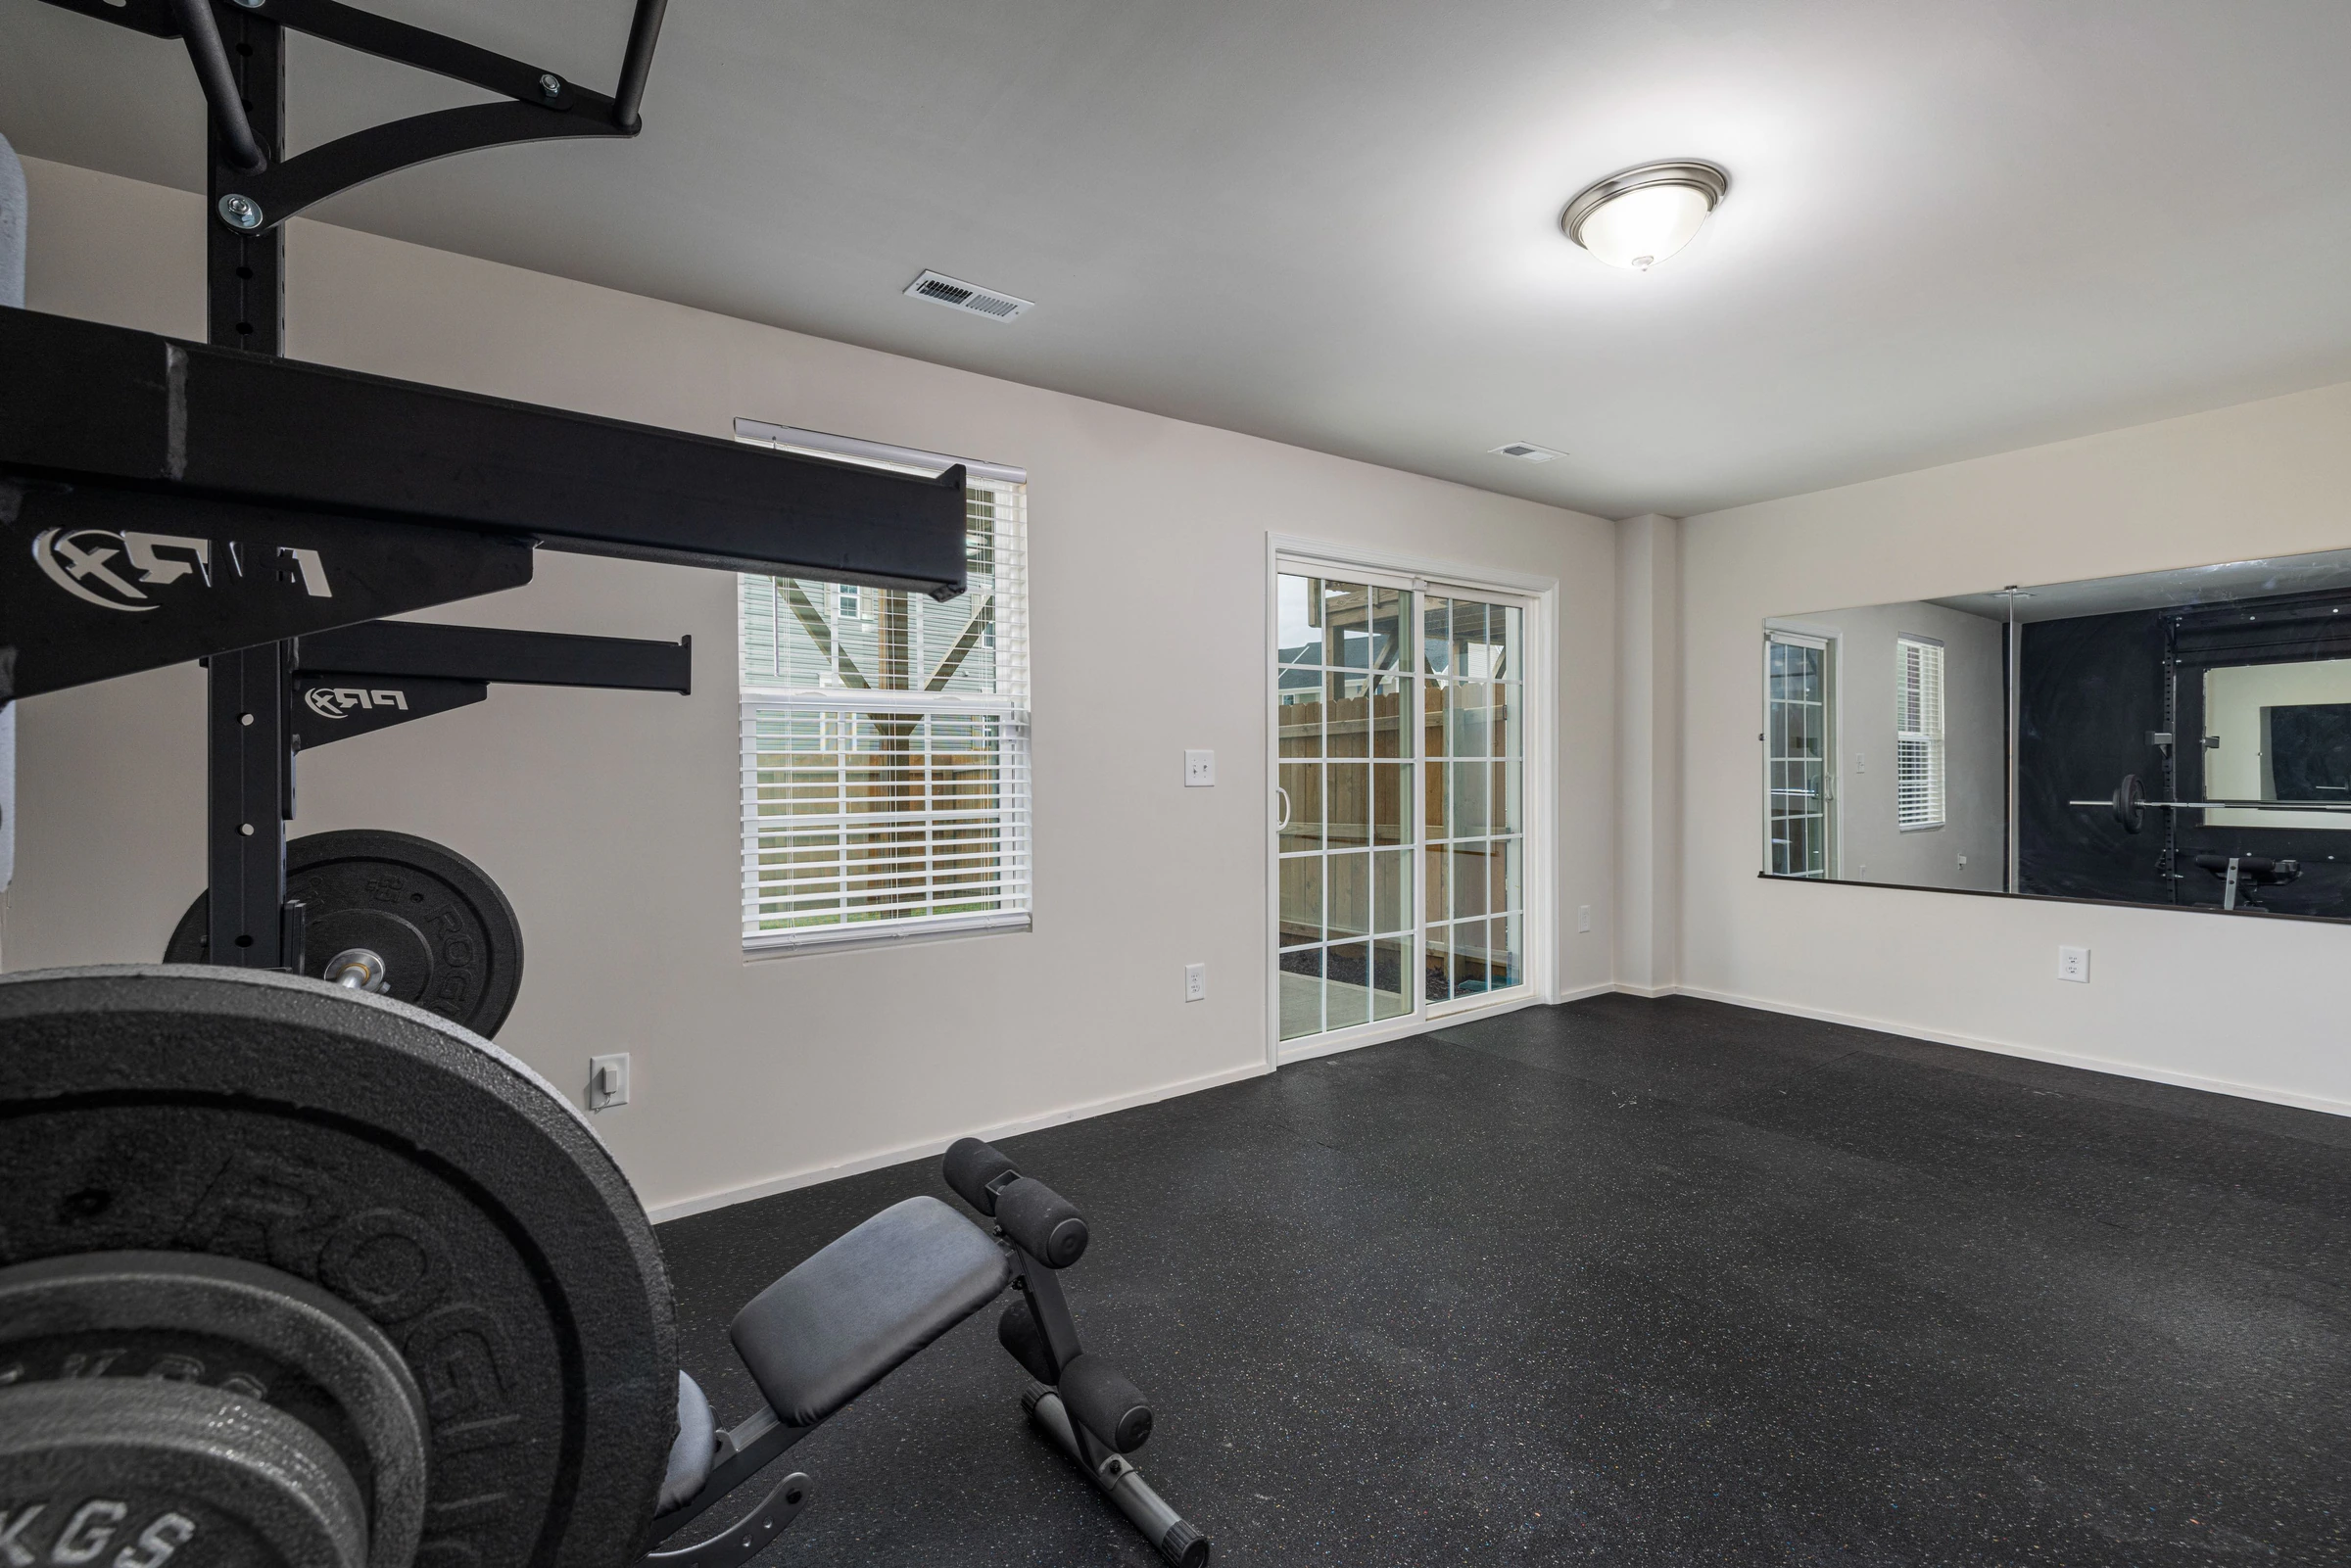
A home gym used to mean a treadmill pushed into a corner of the basement. That's no longer the brief we hear from clients. Today, luxury home gym design is treated with the same intention as a principal bedroom or a formal living room — a dedicated space engineered for how the household actually trains, finished to the same standard as the rest of the home.
Done well, a home gym removes the friction between wanting to work out and doing it. Done badly, it becomes the room nobody uses after the first month, cluttered with equipment nobody fully planned for. The difference is almost always in the design, not the machines.
Start With How You Actually Train
Before any layout or finish decision, we ask what a session in this room actually looks like — strength training, cardio, yoga and mobility work, boxing, or a mix. A room built around a squat rack and free weights needs different clearances, flooring and ceiling height than one built around a Peloton and a stretching mat.
This is the same brief-first discipline we bring to every room in the house: a home gym design succeeds or fails on how honestly it reflects daily use, not how it photographs empty.
Space and Clearance
As a working minimum, allow:
- 7ft+ ceiling height for any overhead pressing or jump-rope work
- 3ft of clearance on all sides of a squat rack or bench
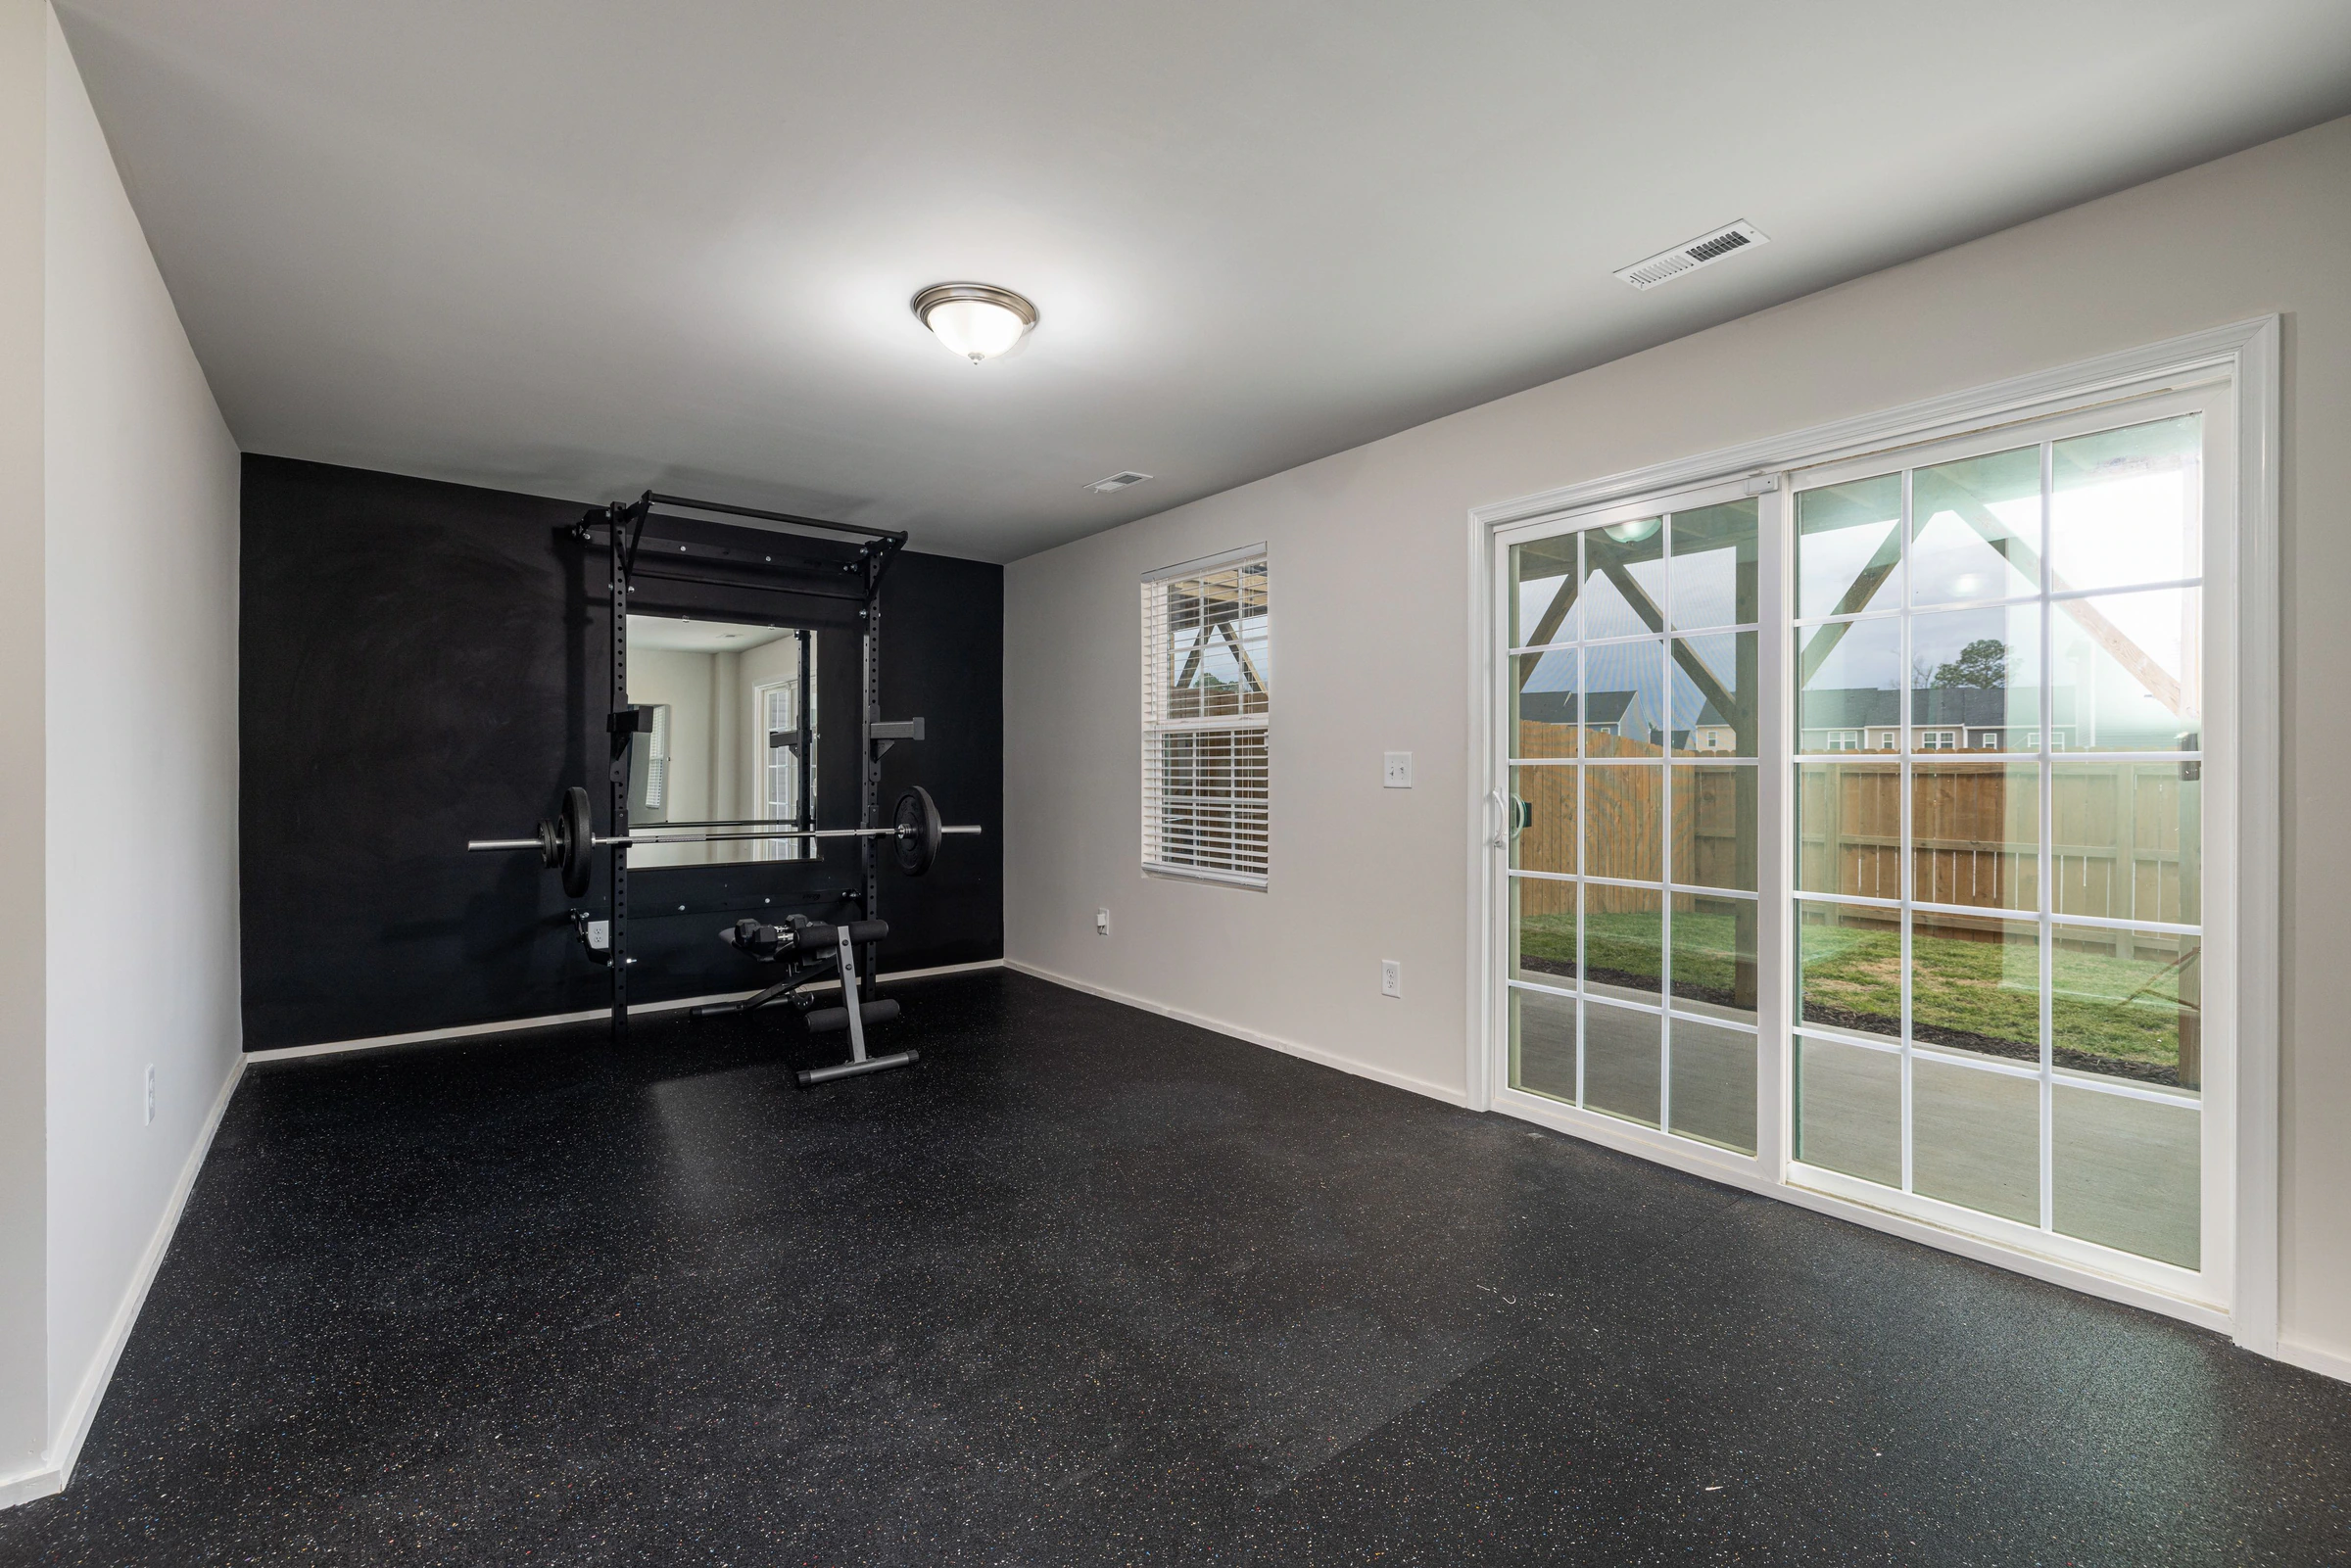
- Sightlines to a mirror wall for form-checking during lifts
A converted bedroom or basement bay of roughly 100–150 sq ft comfortably fits a serious multi-purpose setup; smaller footprints simply mean fewer machines, chosen more deliberately.
Flooring That Actually Performs
Flooring is the one material decision a home gym cannot compromise on. It has to absorb dropped weight, resist sweat and moisture, and stay comfortable underfoot for both barbell work and a yoga mat.
Our default recommendations, layered by use:
- Rubber tile or roll flooring (8–20mm) as the base layer everywhere weights are dropped — it protects the subfloor and dramatically cuts impact noise, a real concern in a home with a gym above a bedroom.
- A firmer, thinner rubber mat under cardio equipment, so machines sit level and stable.
- A defined, lighter zone — cork, low-pile carpet tile, or simply an open rubber area — for stretching and floor work, so the room doesn't read as one flat industrial surface.
Keeping the palette warm (charcoal, walnut-toned rubber, soft greys) rather than gym-primary colours is what lets this room sit comfortably inside a luxury home rather than announcing itself as a converted garage.
Lighting: The Detail That Changes Everything
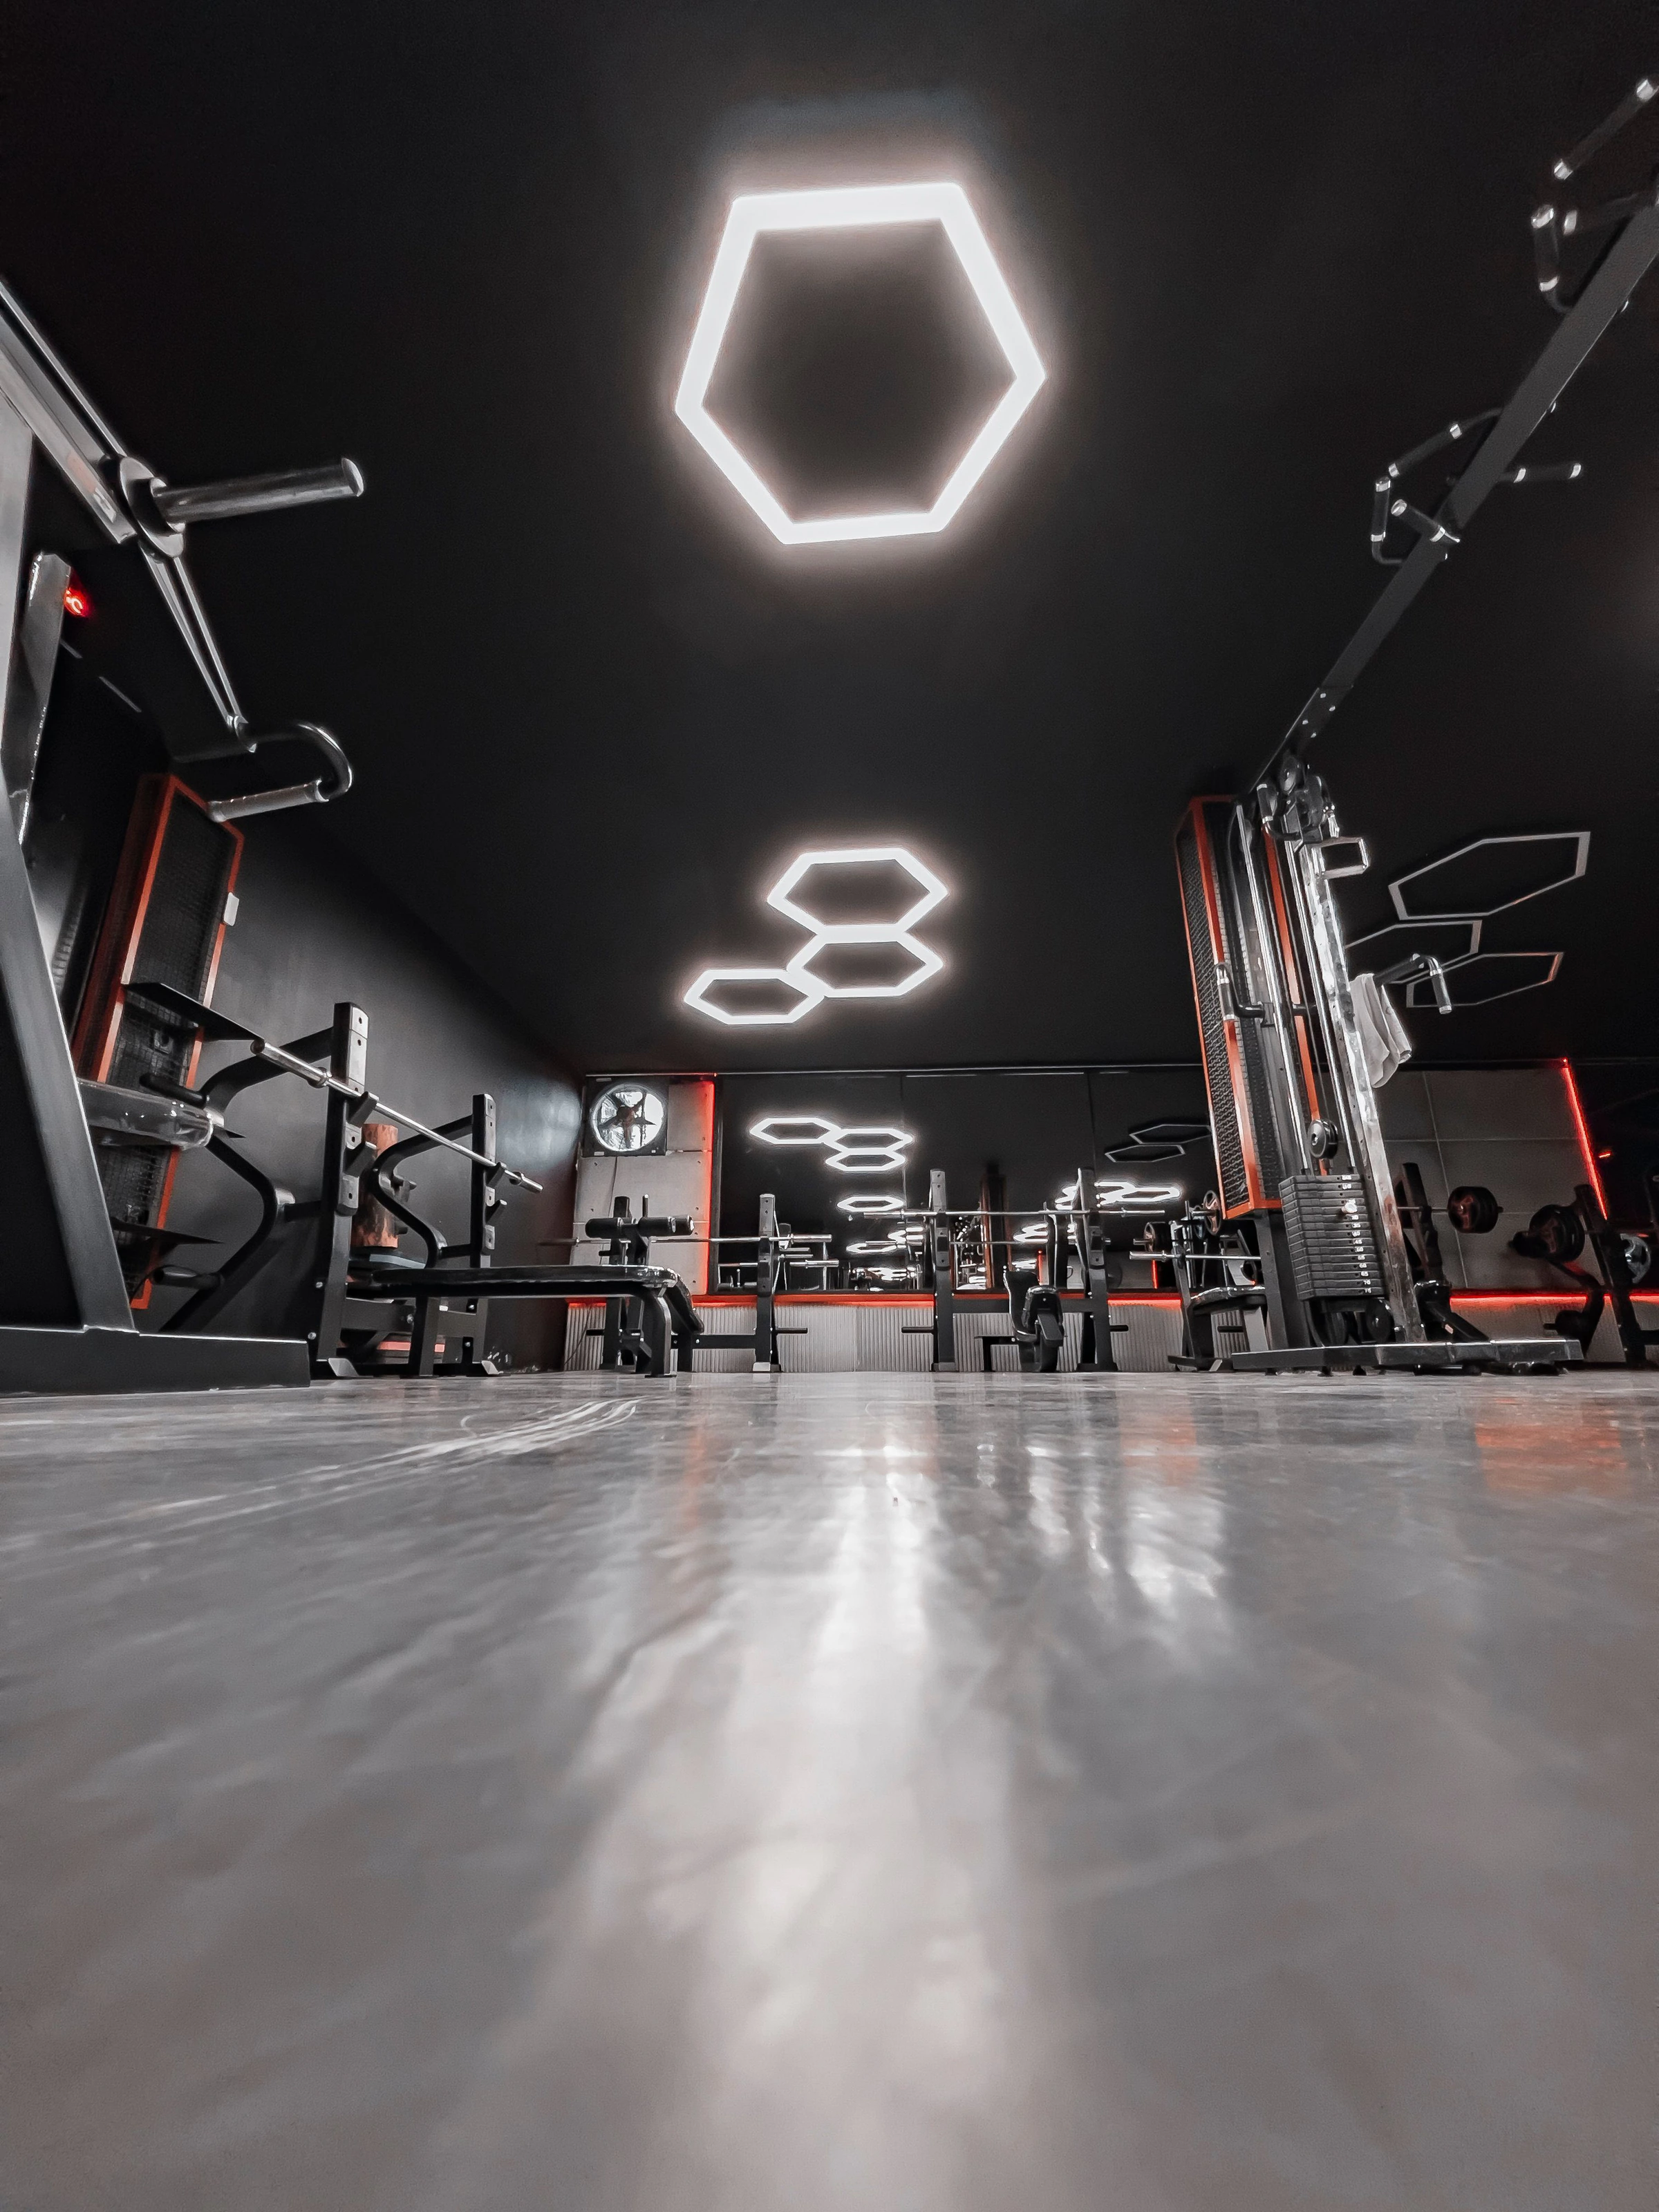
Lighting is where a home gym most often gets treated as an afterthought, and it's where the difference between "functional" and "genuinely well-designed" is most visible. We layer three kinds of light into every gym project:
- Bright, even task lighting directly over training zones — enough to train safely and check form, without harsh shadows across a mirror wall.
- A dimmable secondary layer for lower-intensity sessions — yoga, mobility, an early-morning warm-up — so the room doesn't force one mood at 6am and at 6pm.
- A feature layer — a run of geometric pendant or track fixtures, or a lit ceiling detail — that gives the room visual presence rather than the flat glare of a single overhead fixture.
The best home gyms don't feel like a gym that happens to be in a house — they feel like a room in the house that happens to be a gym.
Ventilation and Climate
A home gym generates more heat and humidity, in a shorter burst, than almost any other room. Without deliberate climate planning, mirrors fog, rubber flooring holds odour, and the room becomes unpleasant exactly when it's being used hardest.
We plan for this at the architecture stage wherever possible — a dedicated exhaust point, a supply vent sized for the room's real volume, and in warmer markets like Lahore, a split unit or ducted zone independent of the rest of the home's HVAC schedule, so the gym can run cooler during peak-use hours without affecting the whole house.
The Mirror Wall, Done Properly
A full mirror wall is still the single highest-impact design move in a home gym — it opens the room visually, and it's functionally necessary for lifting form. The detail that elevates it: frame the mirror run in a slim black or brass channel rather than edge-to-edge glass, and stop it short of the ceiling by a few inches so it reads as a considered architectural panel, not a big-box gym mirror bolted to the wall.
Smart Technology, Chosen Deliberately
Modern home gym design ideas increasingly include technology — but the same "form fits function" discipline applies. Worth specifying:
- Smart mirrors or interactive displays for guided training, tucked into the mirror wall rather than mounted as a separate box.
- App-controlled lighting scenes — one preset for a heavy lifting session, another for recovery and stretching.
- Integrated, closed speakers rather than a standalone speaker taking up equipment space.
For households already building a broader connected-home system, a gym's lighting and climate zones are a natural extension rather than a separate project — see our guide to smart home technology in luxury design for how these systems tie together.
Storage That Keeps the Room Calm
Visual clutter is the fastest way to make an expensive room feel cheap. Built-in storage — a slim wall-mounted rack for plates and bands, a low bench with concealed storage for mats and accessories — keeps the floor clear and the room photograph-ready on an ordinary Tuesday, not just on move-in day.
Bringing It Together
A luxury home gym is ultimately a materials and planning problem dressed up as a fitness one: the right flooring for what actually happens in the room, lighting layered for more than one mood, climate control sized for real use, and storage that keeps the finish looking considered. Our interior design team scopes every home gym this way, and where the room is a new addition rather than a conversion, our turnkey construction team carries it from framing to the final finish under one contract.
It pairs naturally with the other wellness-led rooms we're seeing more of — see our thoughts on spa-like bathroom design for the same principles applied to a different room.
Frequently Asked Questions
How much space does a home gym really need?
A focused strength-and-cardio setup works well from around 100 sq ft, provided ceiling height and clearance around any rack or bench meet the minimums above. Larger multi-zone gyms with a separate stretching area typically start around 200 sq ft.
What's the best flooring for a home gym?
Rubber tile or roll flooring, 8–20mm depending on the equipment, is the most reliable base layer — it protects the subfloor, controls impact noise, and holds up to years of daily use far better than carpet or vinyl.
Do I need a dedicated AC unit for a home gym?
For any room with real training volume, yes — a home gym's heat and humidity load is higher and more sudden than the rest of the house, and tying it to the main system usually means it's under-cooled exactly when it's in use.
Can an existing spare room be converted, or does it need to be designed in from the start?
Both work well. Conversions are common and successful provided flooring, ventilation and mirror-wall placement are planned properly; building a gym in from the start simply gives more control over ceiling height and clearances.
If a home gym is part of your next project — a new build, an addition, or converting a room you already have — get in touch and we'll walk through the layout, materials and technology that fit how your household actually trains.
Work with us
Have a space you’d like to transform?
We take on a select number of residential and commercial projects each year. Let’s talk about yours.
Start a project