
Designing Luxury Basements: Multi-Functional Entertainment Zones
Discover how to design a luxury basement in Pakistan. Explore high-end ideas for home theatres, private lounges, and multi-functional entertainment zones.
By SA Designs & Associates
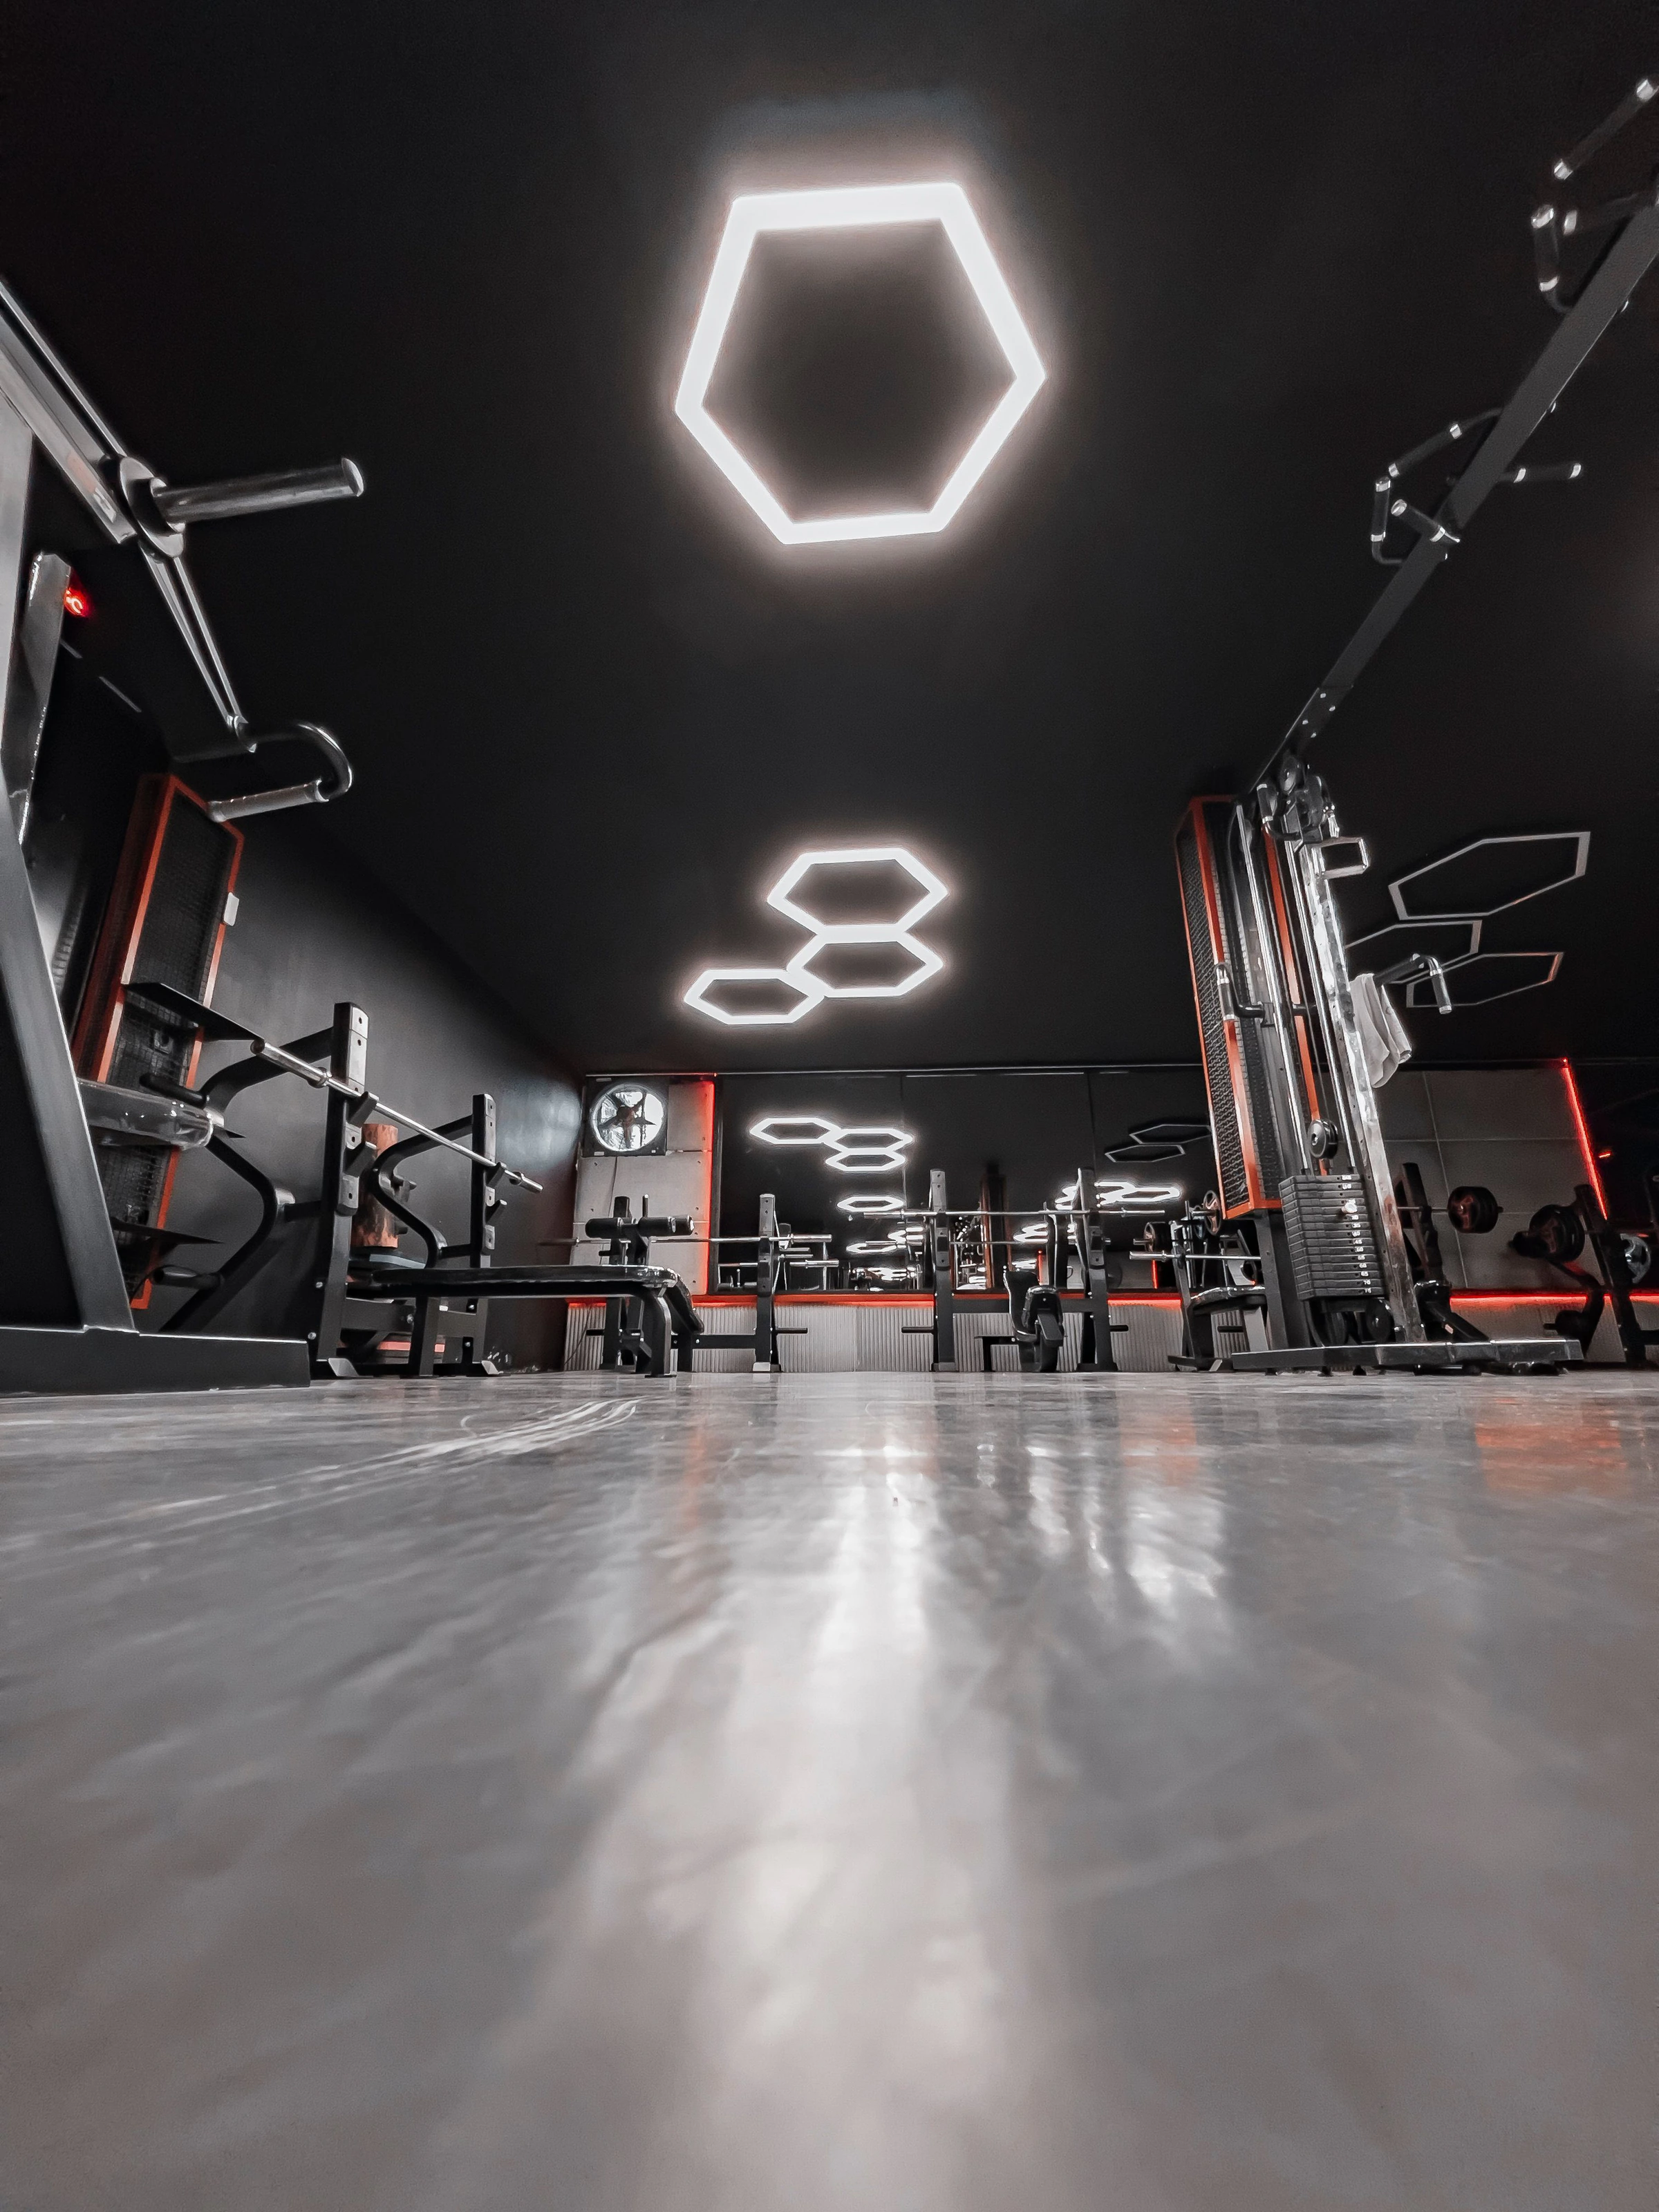
When designing a high-end residence in Pakistan's premium residential enclaves, from DHA Lahore to Bahria Town, the subterranean level presents an unparalleled canvas for bespoke indulgence. Far from being a mere utility space or an afterthought, a luxury basement design offers the ultimate opportunity to craft an exclusive, multi-functional entertainment sanctuary away from the hustle of the main house. By blending architectural ingenuity with rich, tactile interior design, we transform these underground levels into private domains that rival the world's finest boutique lounges.
In this comprehensive guide, we explore how to unlock the full potential of your lower level, addressing the unique structural demands of the local climate while delivering world-class aesthetics that elevate your lifestyle.
The Evolution of the Basement: From Storage to Luxury Sanctuary
Historically, basements in Pakistan were treated as utilitarian zones—reserved for storage, domestic quarters, or service machinery. However, as the demand for private entertainment spaces has grown, the modern basement has undergone a dramatic architectural evolution. Today, discerning homeowners view the lower level as a premier destination for leisure, wellness, and social gathering.
"A luxury basement is not merely an addition to a home; it is a subterranean escape, a highly curated environment where architectural constraints are masterfully transformed into design statements."
By transitioning the basement from a secondary zone into a primary entertainment hub, we can integrate high-end amenities that might otherwise disrupt the serene flow of the upper residential floors. Whether you envision an intimate cigar lounge, a state-of-the-art cinema, or a personal wellness retreat, the subterranean level offers the perfect acoustic and spatial isolation to bring these dreams to life.
Architectural Considerations: Lightwells, High Ceilings, and Structural Integrity
To prevent a basement from feeling dark or claustrophobic, successful residential architecture must address key spatial proportions from the very beginning. The first rule of luxury basement design is to maximize vertical space. Standard residential basements often suffer from low clearances due to overhead structural beams and HVAC ductwork; we advocate for excavation depths that allow for finished ceiling heights of at least 10 to 12 feet.
To bring natural vitality into the space, we integrate architectural lightwells and sunken courtyards (often referred to as open-to-sky passages in Pakistan). These landscaped trenches act as light catchers, funneling soft, natural daylight deep into the lower level and creating a seamless connection to the outdoors. By placing floor-to-ceiling glass doors adjacent to a sunken courtyard featuring a water wall or vertical garden, the subterranean feel is instantly replaced by an airy, resort-like ambiance.
Designing the Ultimate Underground Home Cinema Experience
For many of our clients, a luxury home theatre design is the crown jewel of their basement transformation. Unlike upper-floor rooms with abundant windows and exterior noise, the basement naturally provides the dark, quiet envelope required for a true cinematic experience.
When designing an underground cinema, we balance cutting-edge technology with high-end interior aesthetics:
- Acoustic Isolation: We employ specialized acoustic dampening within the walls, floors, and ceilings to prevent sound leakage. Acoustic fabric panels are custom-wrapped in premium textiles that complement the overall color palette.
- Seating Layouts: We move away from traditional commercial theater seating in favor of oversized, bespoke leather recliners or deep-seated velvet daybeds arranged on tiered platforms for perfect sightlines.
- Immersive Tech Integration: Projectors and Dolby Atmos speakers are seamlessly integrated into the architectural fabric, ensuring that wires and bulky equipment are entirely hidden from view, in line with modern smart home tech luxury design.
The Private Lounge and Bespoke Bar: Entertaining in Style
Beyond the screen, a multi-functional basement thrives on social interaction. An underground lounge interior should feel like an exclusive members-only club. We achieve this by zoning the layout to include a central conversation pit, a bespoke walk-in bar, and perhaps a dedicated corner for a billiard table or a climate-controlled cigar humidor.
For the bar, we select statement-making materials such as book-matched, backlit onyx, Nero Marquina marble, and custom brass detailing. The cabinetry is treated as fine furniture, featuring integrated LED strip lighting that highlights premium glassware and curated spirits. Surrounding this with plush, low-slung Italian leather sofas and velvet armchairs encourages guests to linger long into the evening.
Combating the Climate: Ventilation, Insulation, and Damp-Proofing in Pakistan
Designing below grade in Pakistan presents distinct environmental challenges, particularly during the intense monsoon season and the humid summer months. Without rigorous technical planning, even the most beautiful basement can fall victim to moisture, mold, and stale air. Therefore, basement damp proofing architecture is the absolute foundation of our construction process.
Waterproofing and Structural Protection
During the structural phase of our construction services, we implement multi-layered waterproofing systems. This includes applying external bituminous membranes to the retaining walls, incorporating crystalline waterproofing additives into the concrete mix, and installing under-slab drainage systems.
Advanced Climate Control
To maintain a fresh, crisp indoor climate, we design dedicated Fresh Air Handling Units (FAHUs) alongside the primary HVAC system. These units continuously pull in outdoor air, filter it, regulate its humidity, and circulate it throughout the basement. This prevents the accumulation of musty odors and protects expensive millwork, fabrics, and electronics from humidity damage.
Lighting the Subterranean Space: Layering for Warmth and Ambience
Lighting is the single most critical element in defining the mood of a basement. Without natural windows, we must rely entirely on artificial lighting to mimic the warmth of the sun and create a sense of depth. We apply the principles of architectural lighting design to wash walls, highlight textures, and define functional zones.
- Ambient Light: Instead of relying on a grid of harsh downlights, we use recessed plaster-in architectural trimless profiles and hidden cove lighting to bounce soft light off the ceilings and walls.
- Task Light: Focused, warm spotlights are directed at art pieces, bar counters, and pool tables.
- Accent Light: Low-level step lights, baseboard LED channels, and backlit joinery add a sense of luxury and drama, guiding visitors safely through the space. For a deeper dive into this art, read our practical guide on lighting layers.
Material Selection: Rich Textures and Acoustic Panelling for Lower Levels
The tactile experience of a basement dictates how comfortable and inviting it feels. To offset the naturally cool nature of concrete retaining walls, we introduce materials that radiate warmth and sophistication.
We often specify rich walnut or dark oak wood paneling, which instantly introduces organic warmth. On the floors, while high-performance large-format porcelain slabs or Italian marble establish a luxurious foundation, we layer them with custom-sized silk and wool area rugs to soften the acoustics underfoot. For the walls, textured wallpapers, fluted timber panels, and upholstered suede boards provide both visual depth and excellent sound absorption, ensuring the basement feels intimate rather than echoing.
To see how we curate cohesive material palettes across our luxury residential portfolio, explore our guide on choosing a material palette.
The SA Designs Approach: Seamless Turnkey Basement Transformations
At SA Designs & Associates, we believe that executing a luxury basement design requires a perfect marriage of structural engineering and high-end interior styling. Managing multiple contractors for waterproofing, acoustics, HVAC, and millwork can easily lead to misalignments.
That is why we offer a comprehensive turnkey execution service. From the initial architectural excavation and damp-proofing design to the final placement of bespoke furniture, our team manages every detail. This ensures that the technical integrity of your basement is as flawless as its aesthetic finish, delivering a worry-free experience and a space built to last generations.
Frequently asked questions
How do you prevent dampness and musty smells in a Pakistani basement?
We prevent dampness through a dual approach: rigorous external membrane waterproofing during the civil construction phase, and the installation of a dedicated Fresh Air Handling Unit (FAHU) alongside the HVAC system. This ensures continuous air exchange and active humidity control, keeping the indoor air fresh and dry year-round.
Can we install a luxury bathroom or spa in the basement?
Absolutely. However, because basement plumbing sits below the municipal sewage line level, we integrate high-end, reliable waste ejector pumps and macerator systems hidden within the plumbing shafts. This allows for the seamless inclusion of luxury rain showers, steam rooms, and powder rooms. For inspiration, view our guide on luxury bathroom design.
What is the ideal ceiling height for a luxury basement?
We highly recommend a minimum structural slab-to-slab height of 11 to 12 feet. Once the ceiling framing, acoustic treatments, and HVAC ducting are installed, this leaves a comfortable, finished ceiling height of 9.5 to 10 feet, preventing any feeling of confinement.
Start Your Subterranean Masterpiece
A basement represents some of the most valuable square footage in your home. Let us help you transform it into an extraordinary private retreat that reflects your personal taste and lifestyle. Whether you are building a new luxury residence or looking to renovate an existing lower level, our team is ready to bring your vision to life with precision and elegance.
To discuss your project, contact our Lahore studio today via our contact page to schedule an exclusive design consultation.
Work with us
Have a space you’d like to transform?
We take on a select number of residential and commercial projects each year. Let’s talk about yours.
Start a project