
Inside the Design of Green Acres Farmhouse
A closer look at the thinking behind one of our most-asked-about projects — how a farmhouse retreat is planned around light, water and the outdoors from the very first sketch.
By SA Designs & Associates
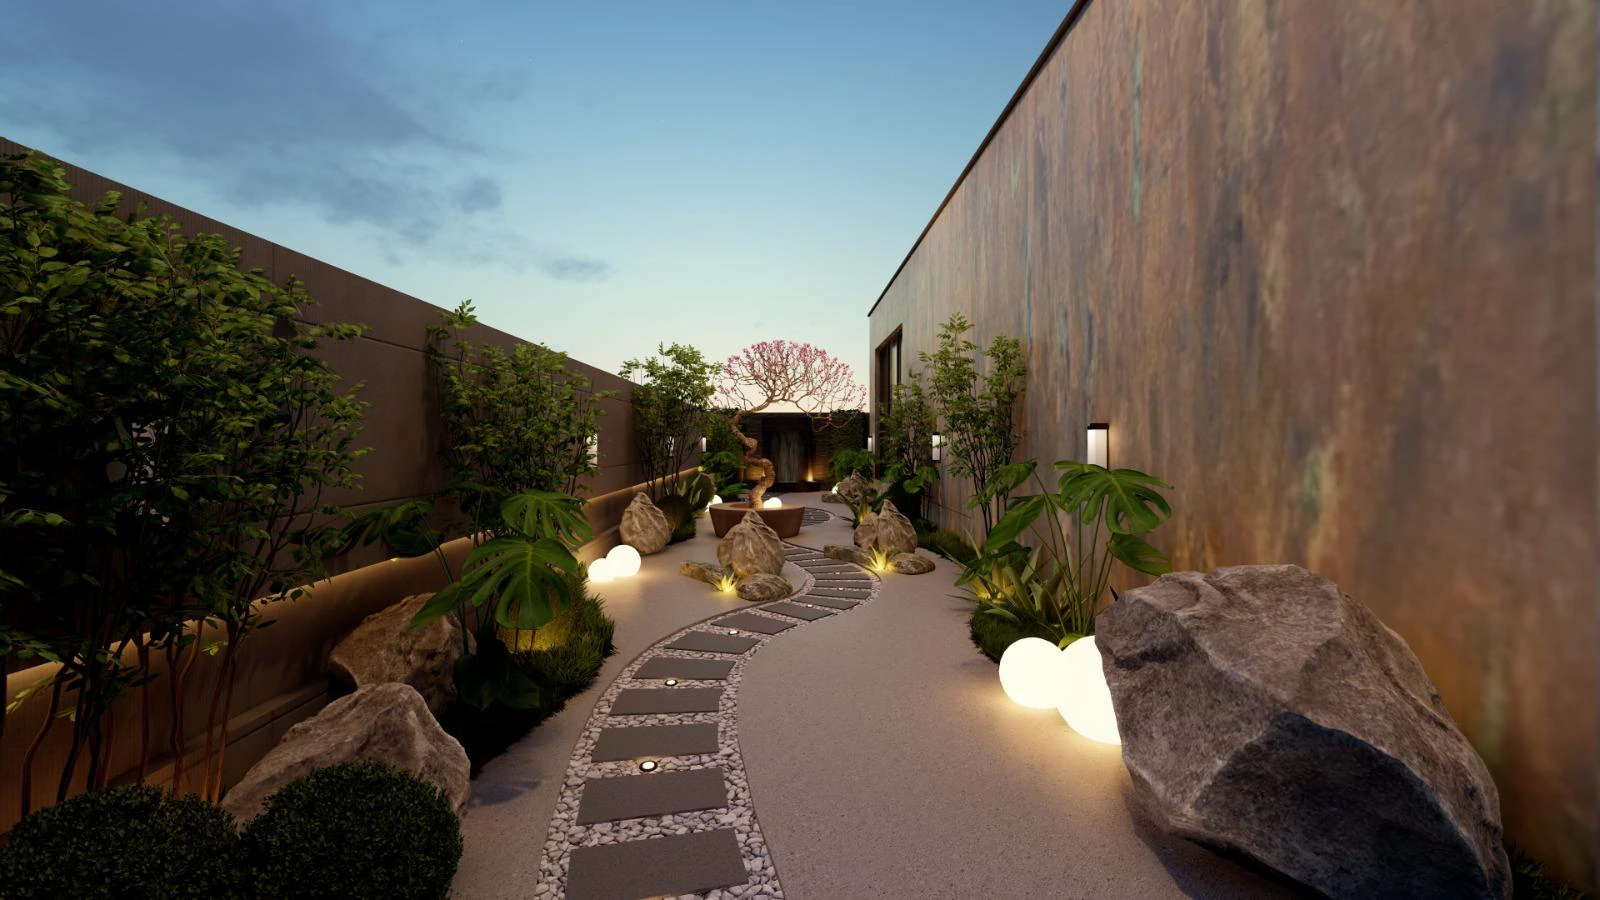
Green Acres Farmhouse is one of the projects people ask us about most — usually about the pool, or the way the living spaces seem to spill straight into the garden. Those aren't finishing touches added at the end; they were the starting brief. Here's how the project actually came together.
The site set the brief before we did
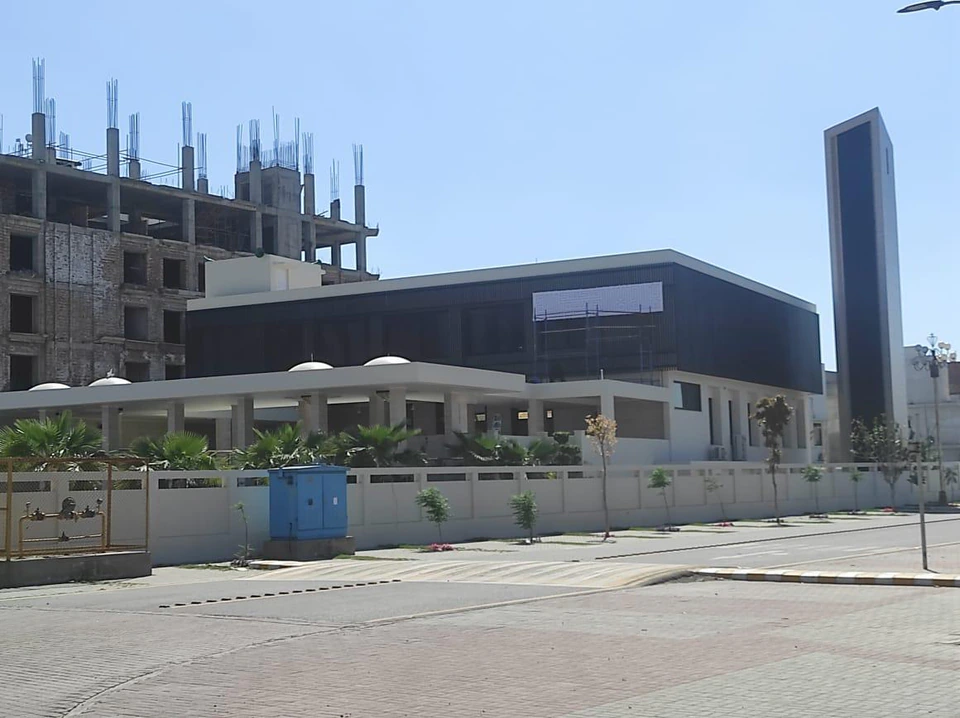
A farmhouse plot gives you something a city site rarely does: room to plan outward as much as upward. Before a single interior decision was made, we spent time understanding how the family actually wanted to live outdoors — where the morning sun would land on a terrace, which direction the evening breeze came from, how a pool would read from the main living room rather than being a separate destination you have to walk to. The architecture followed from those answers, not the other way round.
Indoor and outdoor as one continuous space
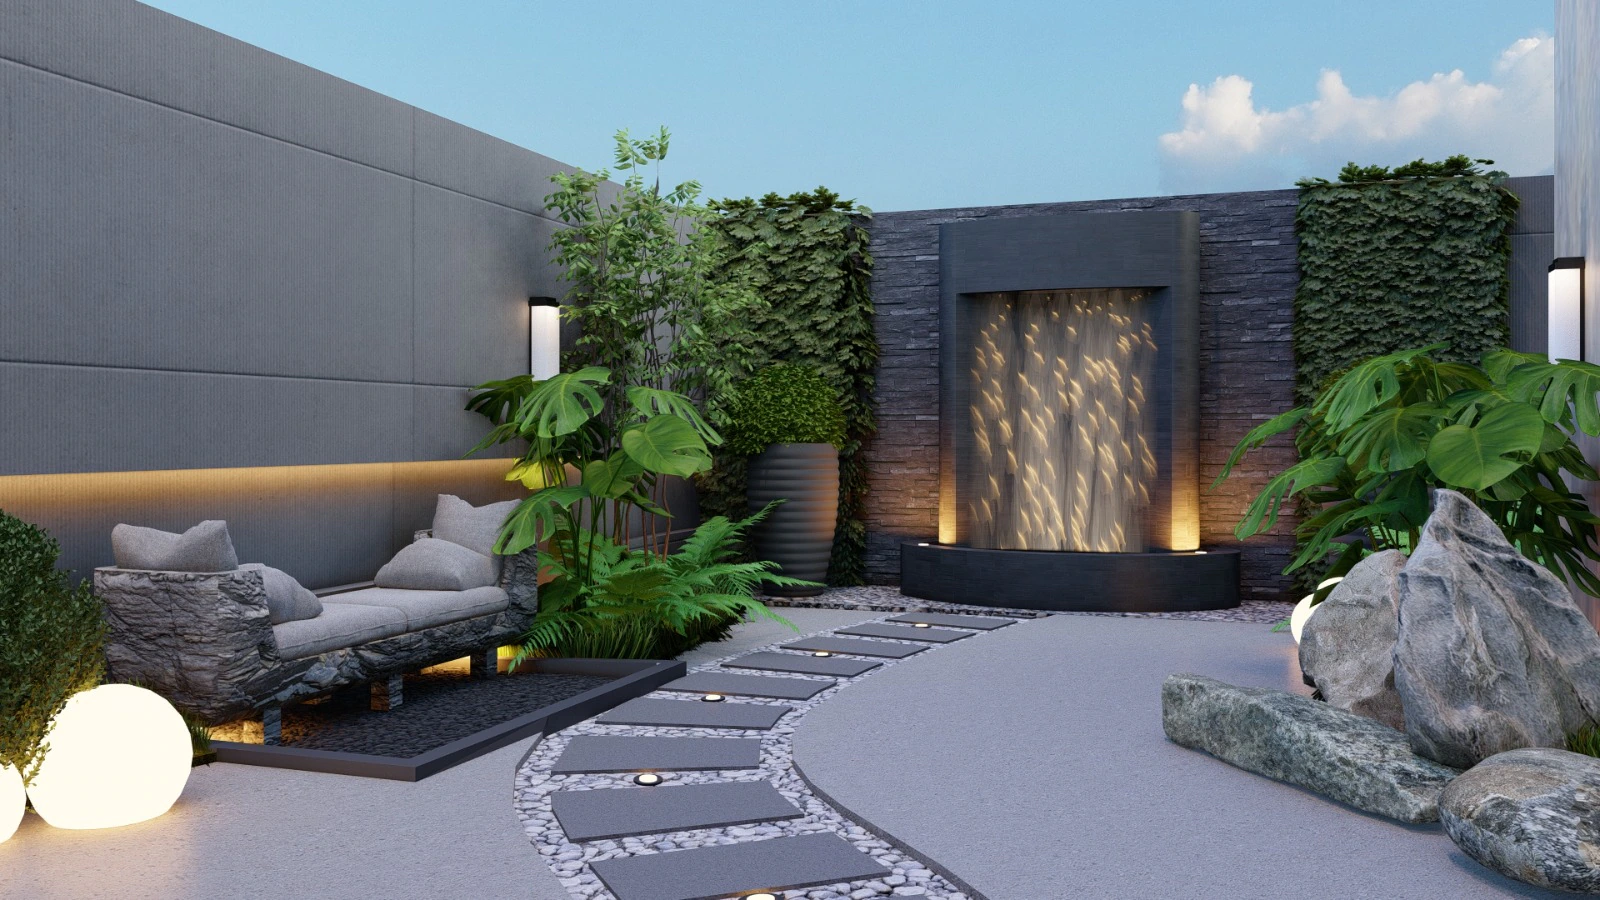
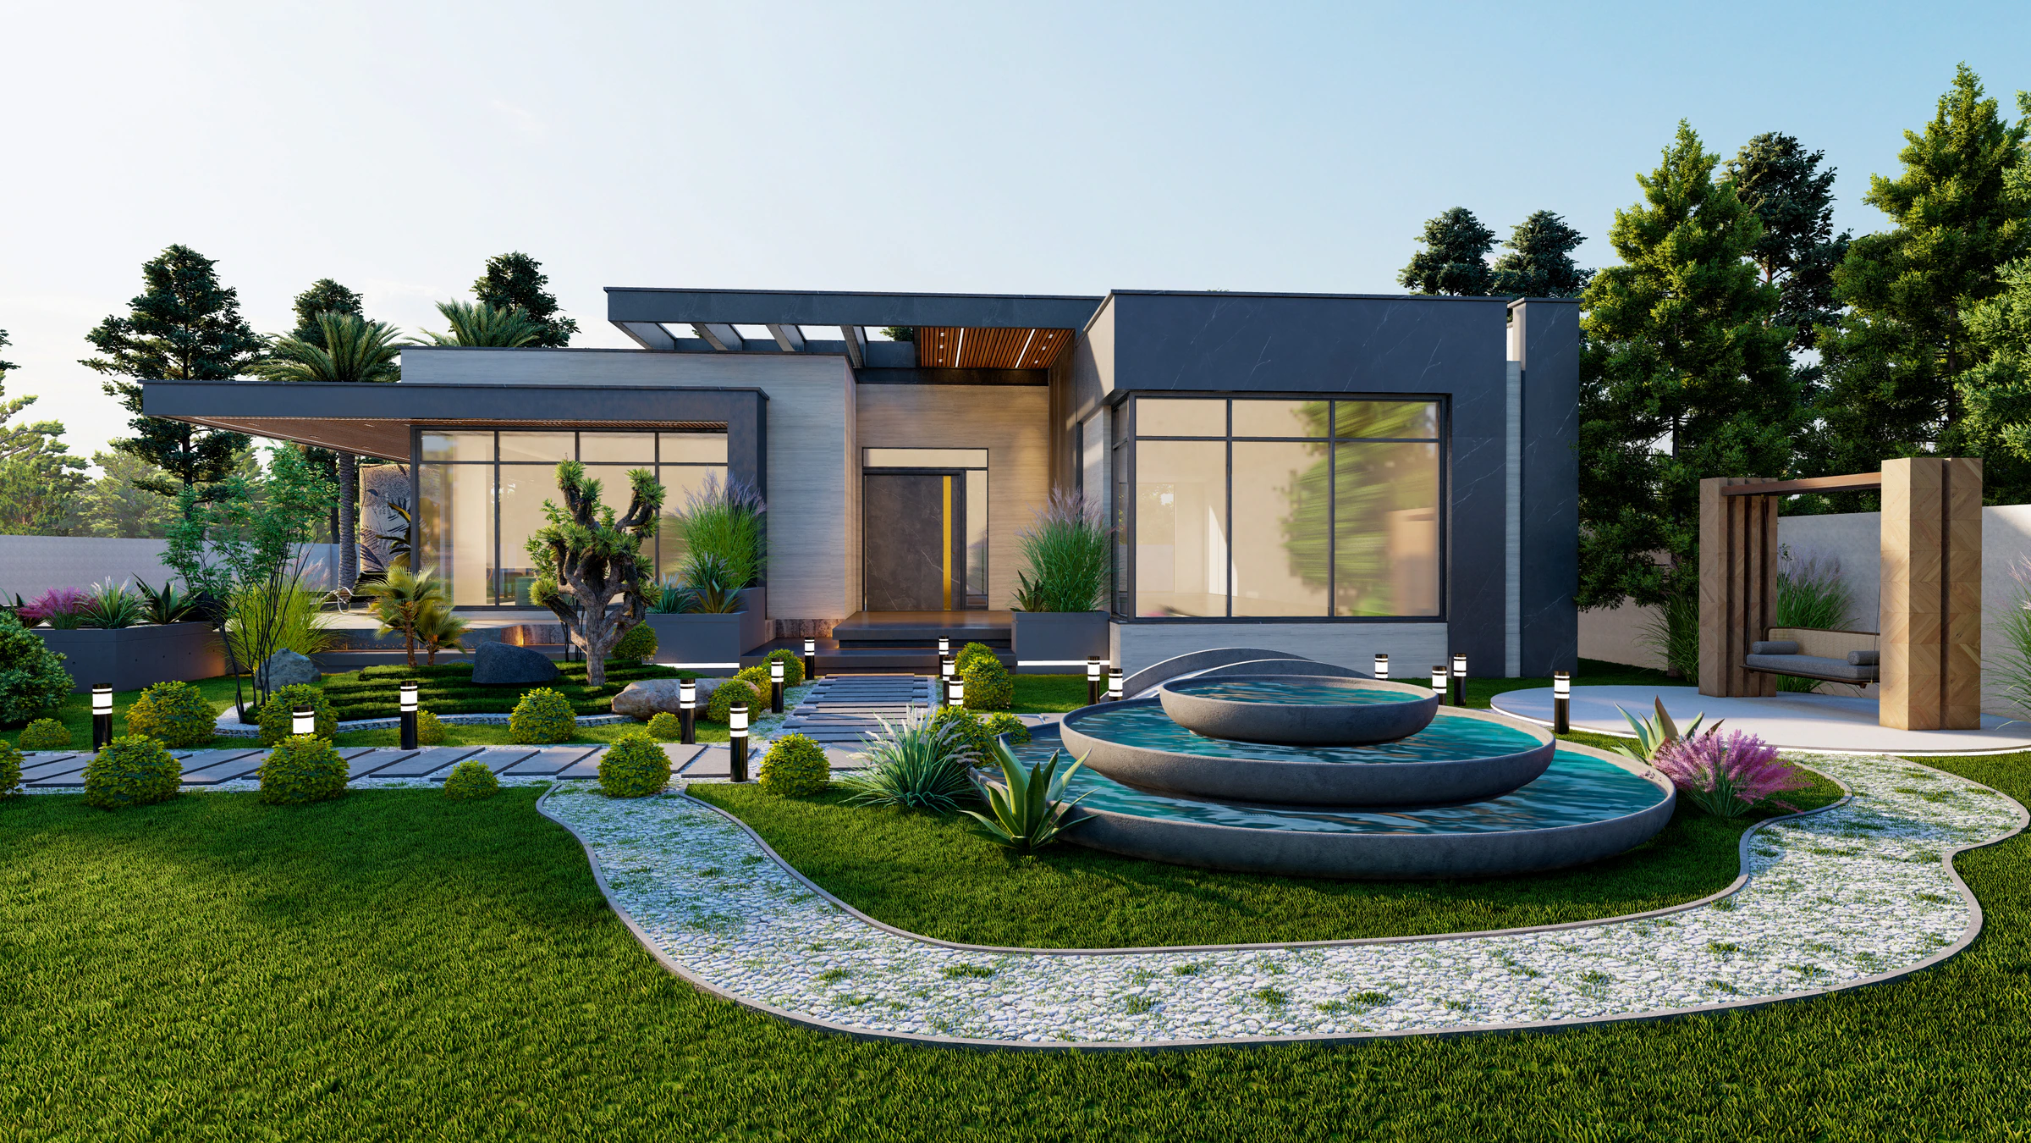
The defining decision on this project was refusing to treat "inside" and "outside" as two separate design problems handed to two different disciplines. Sightlines from the main living areas were planned specifically to frame the pool and landscaping — full-height openings, considered floor-level transitions, furniture arranged to face outward rather than inward. The result is a home that expands the moment you're in it, because the eye is never stopped at a wall.
A pool you can only reach through a corridor is a feature. A pool you can see from where you actually sit is part of how the house lives.
A material palette built for two kinds of light
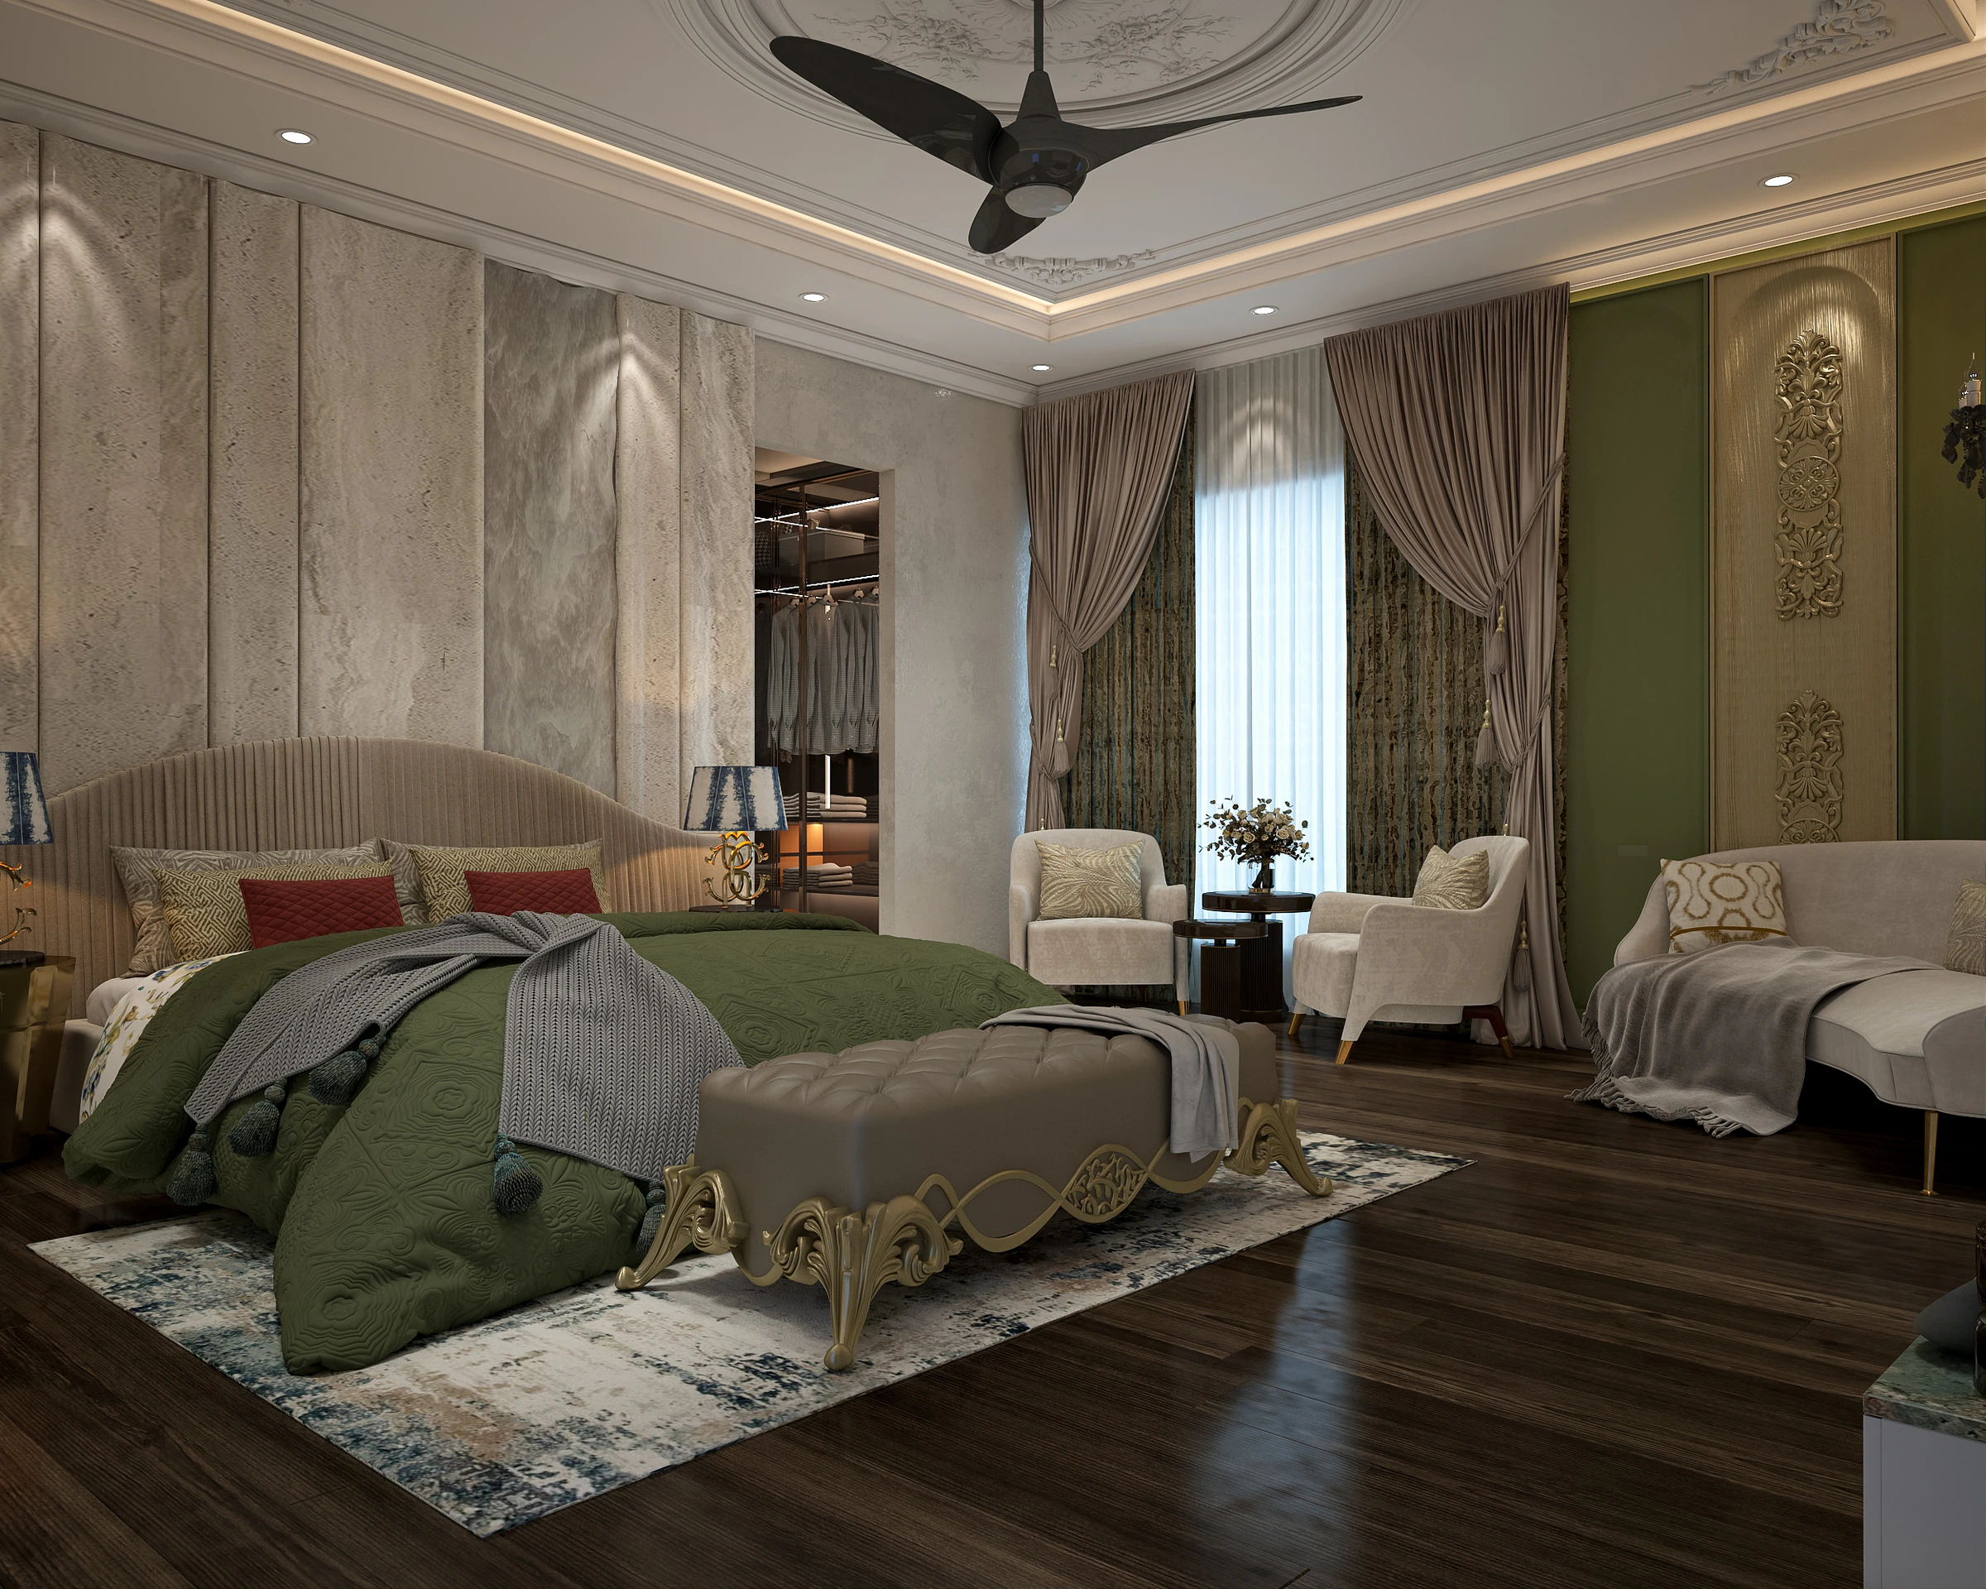
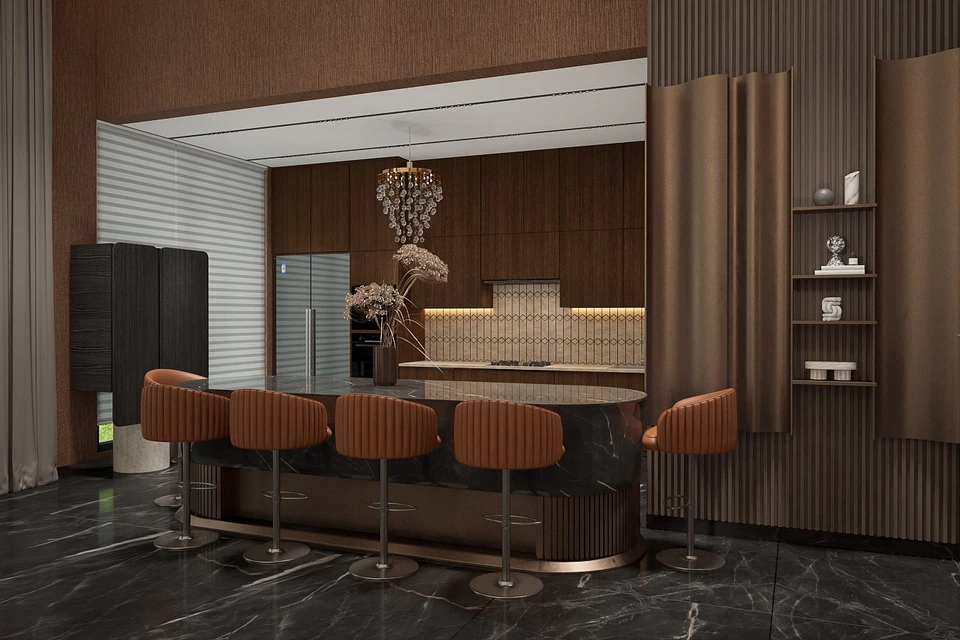
Interiors here needed to hold up under both the soft, filtered light of an enclosed room and the harder, brighter light bouncing off water outside — a genuinely different test than a purely indoor project. We leaned into rich textures and statement lighting that read as warm and grounded indoors, paired with finishes durable and reflective enough not to wash out against the glare of the pool deck.
Landscape as a designed room, not leftover space
The gardens and backyard weren't planned after the architecture was finished — they were designed with the same intent as any interior room: a sequence of spaces to move through, sit in, and look out at from inside. Resort-style outdoor living only works when the landscaping is treated as seriously as the living room it borders.
What the brief was actually asking for
Underneath the pool and the garden, the real brief was comfort without compromise — a home that felt genuinely relaxed to live in day to day, not a showpiece that photographs well and nothing more. Every material and lighting decision was tested against that standard before it made it into the final design.
Green Acres Farmhouse is a good example of what we mean when we say architecture and interiors are one discipline in our studio, not two handed off between teams. You can see the finished project in our portfolio, or start a conversation about a residential architecture project of your own.
Work with us
Have a space you’d like to transform?
We take on a select number of residential and commercial projects each year. Let’s talk about yours.
Start a project