
Designing the Modern Corporate Office: Engineering, Technology and Compliance
What a serious corporate fit-out actually involves — engineering coordination, smart-building technology and the standards it should be built to.
By SA Designs & Associates
Ask most people what an office fit-out involves and they'll describe furniture, paint and maybe a feature wall. Ask an engineer, and the answer looks very different: structural loads, fire compartmentation, chiller capacity, cable pathways, and a commissioning schedule that has to be signed off before anyone moves a desk in. A corporate fit-out done properly is both of these things at once — and the gap between them is exactly where most workplace projects go wrong.
We built our Corporate Fit-Out & Engineering service around closing that gap: architecture and interiors, full engineering coordination, and the technology a modern workplace now assumes as standard, delivered as one accountable project rather than a chain of separate contractors.
What "Fit-Out" Actually Covers
A genuine corporate fit-out is a stack of disciplines, not a single trade. On our projects, that stack runs:
- Design — architectural design, interior design, space planning, workplace strategy and corporate branding, so the space works operationally and reads as the organisation behind it.
- Engineering — structural coordination, mechanical, electrical and plumbing engineering, fire protection systems, and HVAC interior ducting where a building already has its own chiller and FCUs fitted, rather than duplicating plant that already exists.
- Technology — ICT infrastructure, AV systems, data network design, security systems and the smart-office layer covered below.
- Fit-out & finishing — furniture design and procurement, joinery, lighting design, acoustic engineering, signage, and landscaping where the site allows it.
- Delivery — project management, procurement, construction, installation, testing and commissioning, handover, as-built documentation, facility management manuals and staff training.
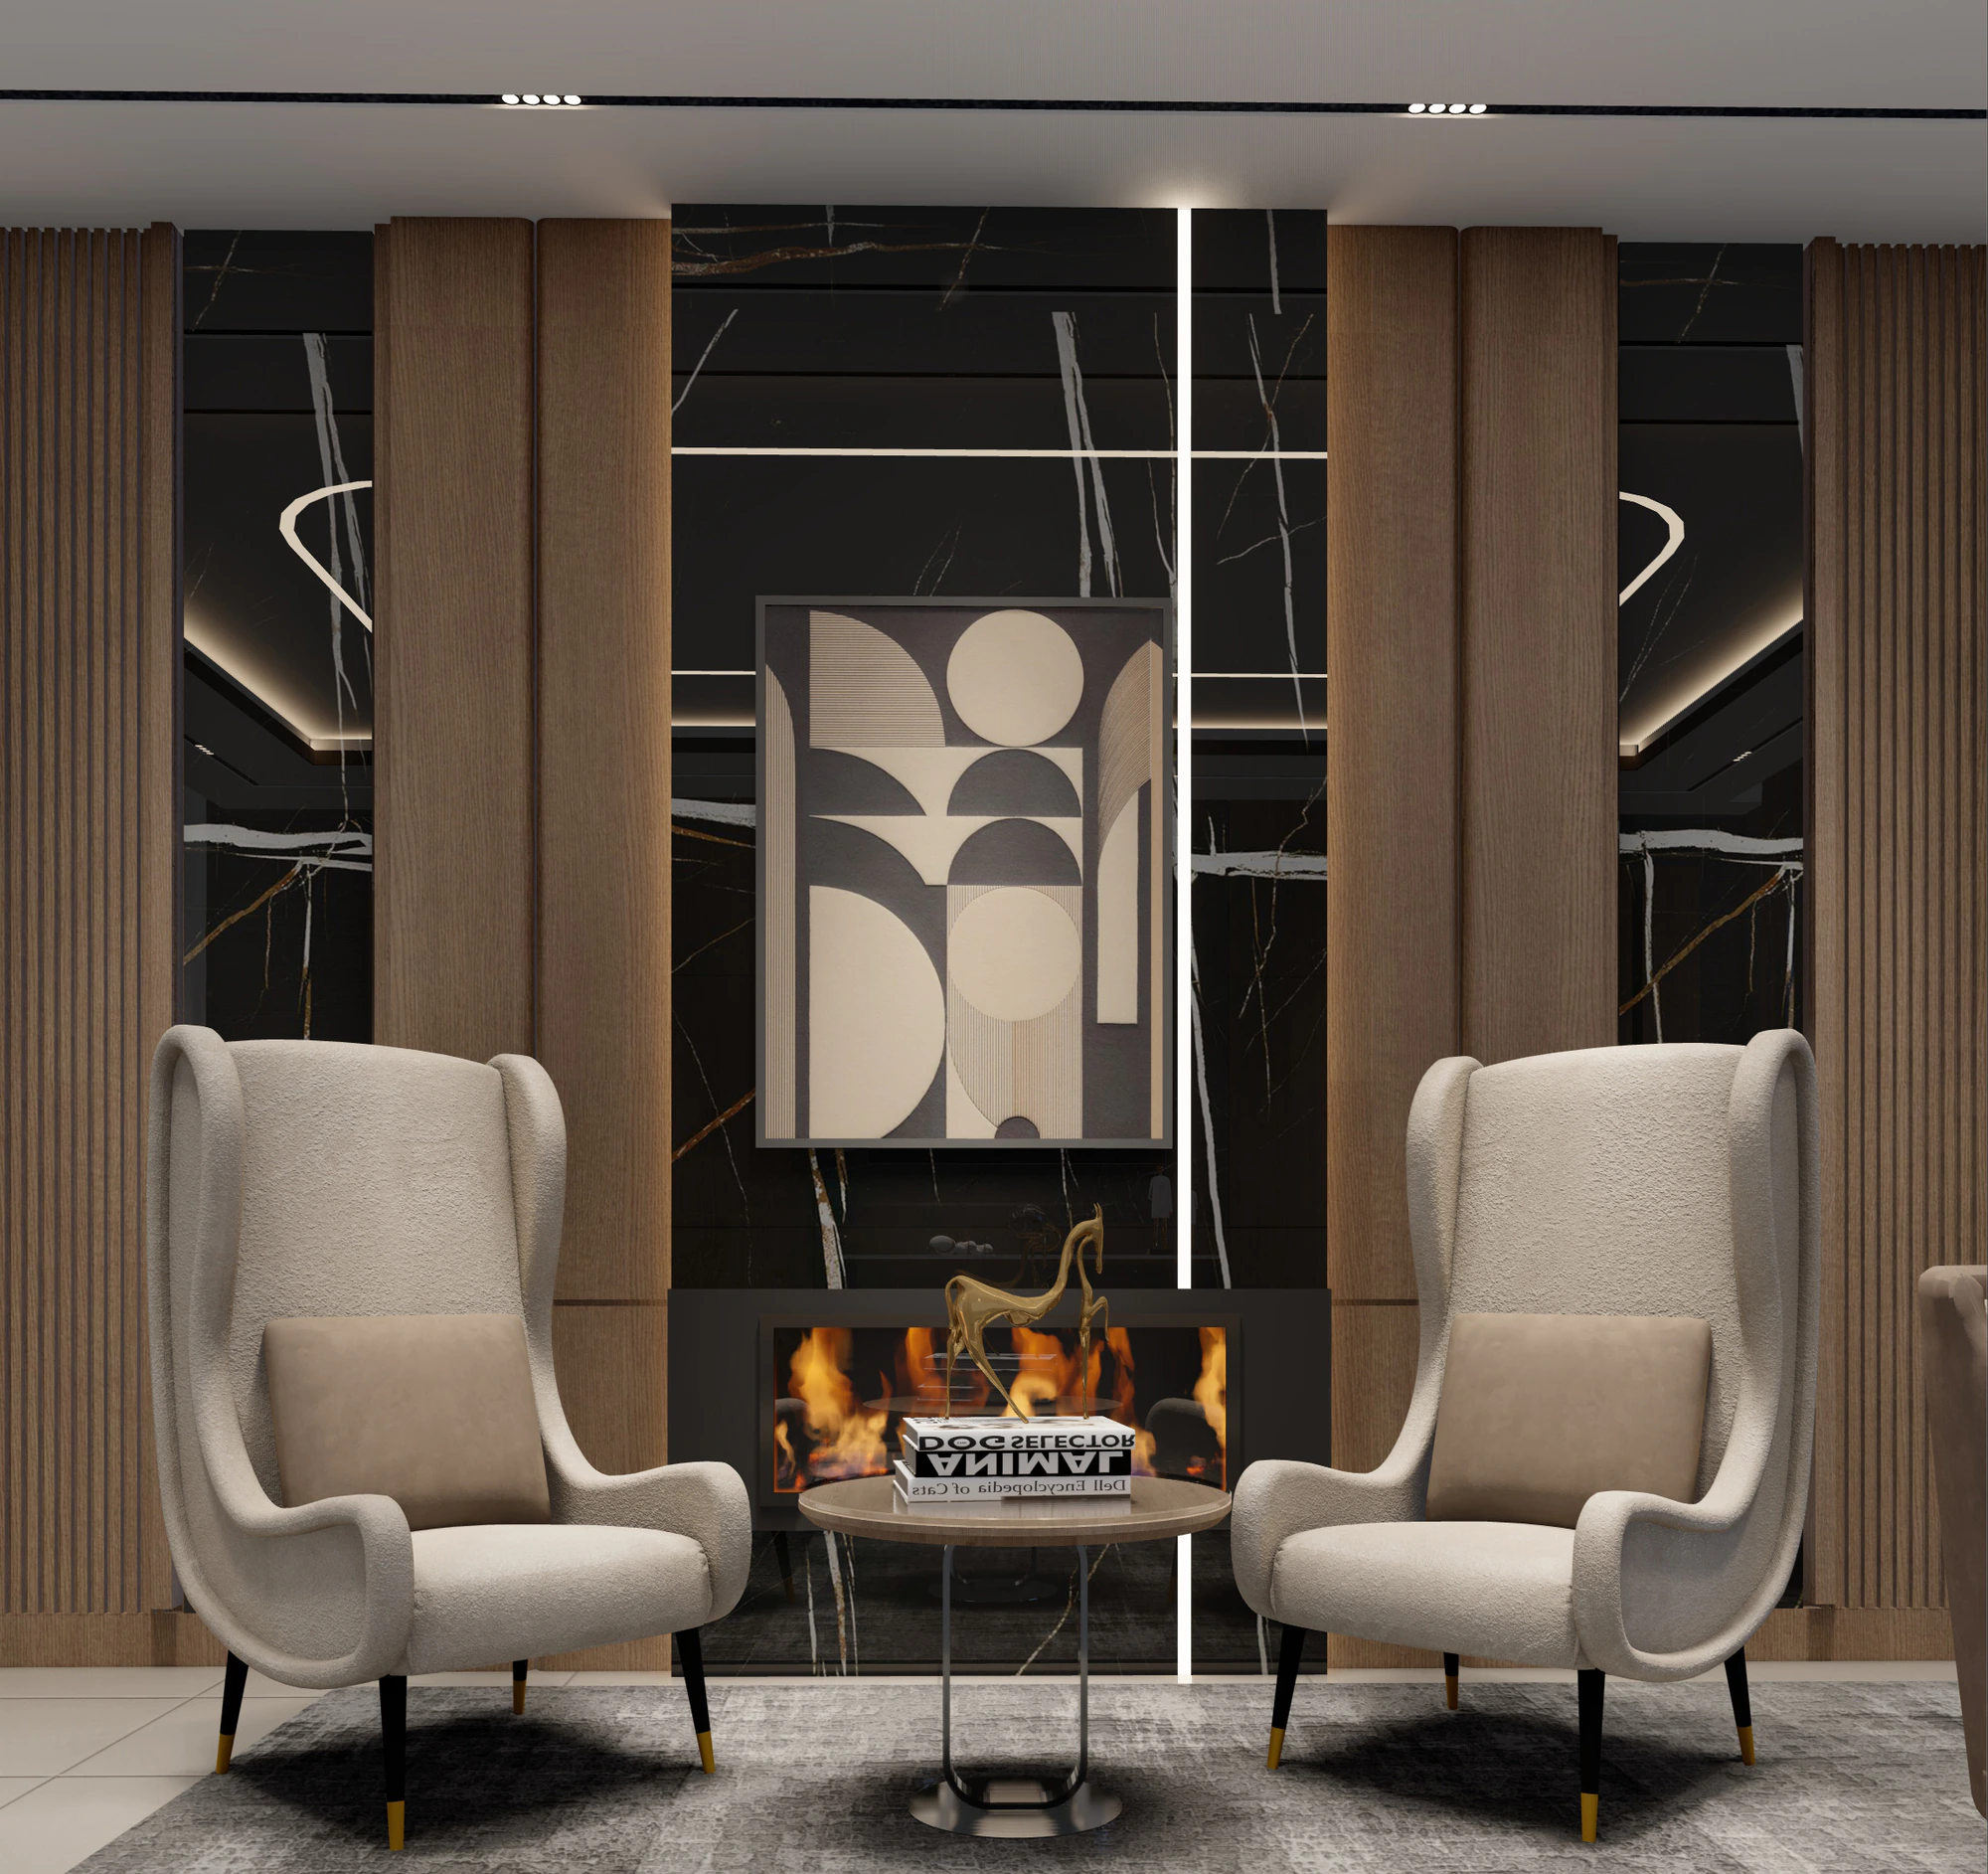
That last group is the one clients underestimate most. A fit-out isn't finished when the furniture arrives — it's finished when the facilities team has a manual for every system, the drawings match what was actually built, and the people who will use the space every day have been shown how it works.
A fit-out that photographs well on handover day and one that still works flawlessly a year in are not the same project — the difference is entirely in the engineering and documentation nobody photographs.
Compliance Is Not an Afterthought
Every one of the disciplines above is designed and executed against a defined standard, not a best guess:
- ISO Standards
- LEED (preferred, where certification is sought)
- WELL Building Standard (preferred, where certification is sought)
- British Standards
- International Building Code (IBC)
- NFPA (fire protection)
- Local Building Regulations
Building to a named standard matters most in the disciplines a tenant never sees until something fails — fire protection, structural coordination, electrical load. It's also what makes LEED and WELL certification realistic later, rather than a retrofit exercise: pursuing either standard is a decision best made at design stage, not after the ceiling is closed up.
The Smart Office Layer
Workplace technology has moved from "nice to have" to baseline expectation, and it's specified alongside the engineering rather than bolted on afterward:
- Access & security — smart entry systems, access control, facial recognition (where approved), and visitor management.
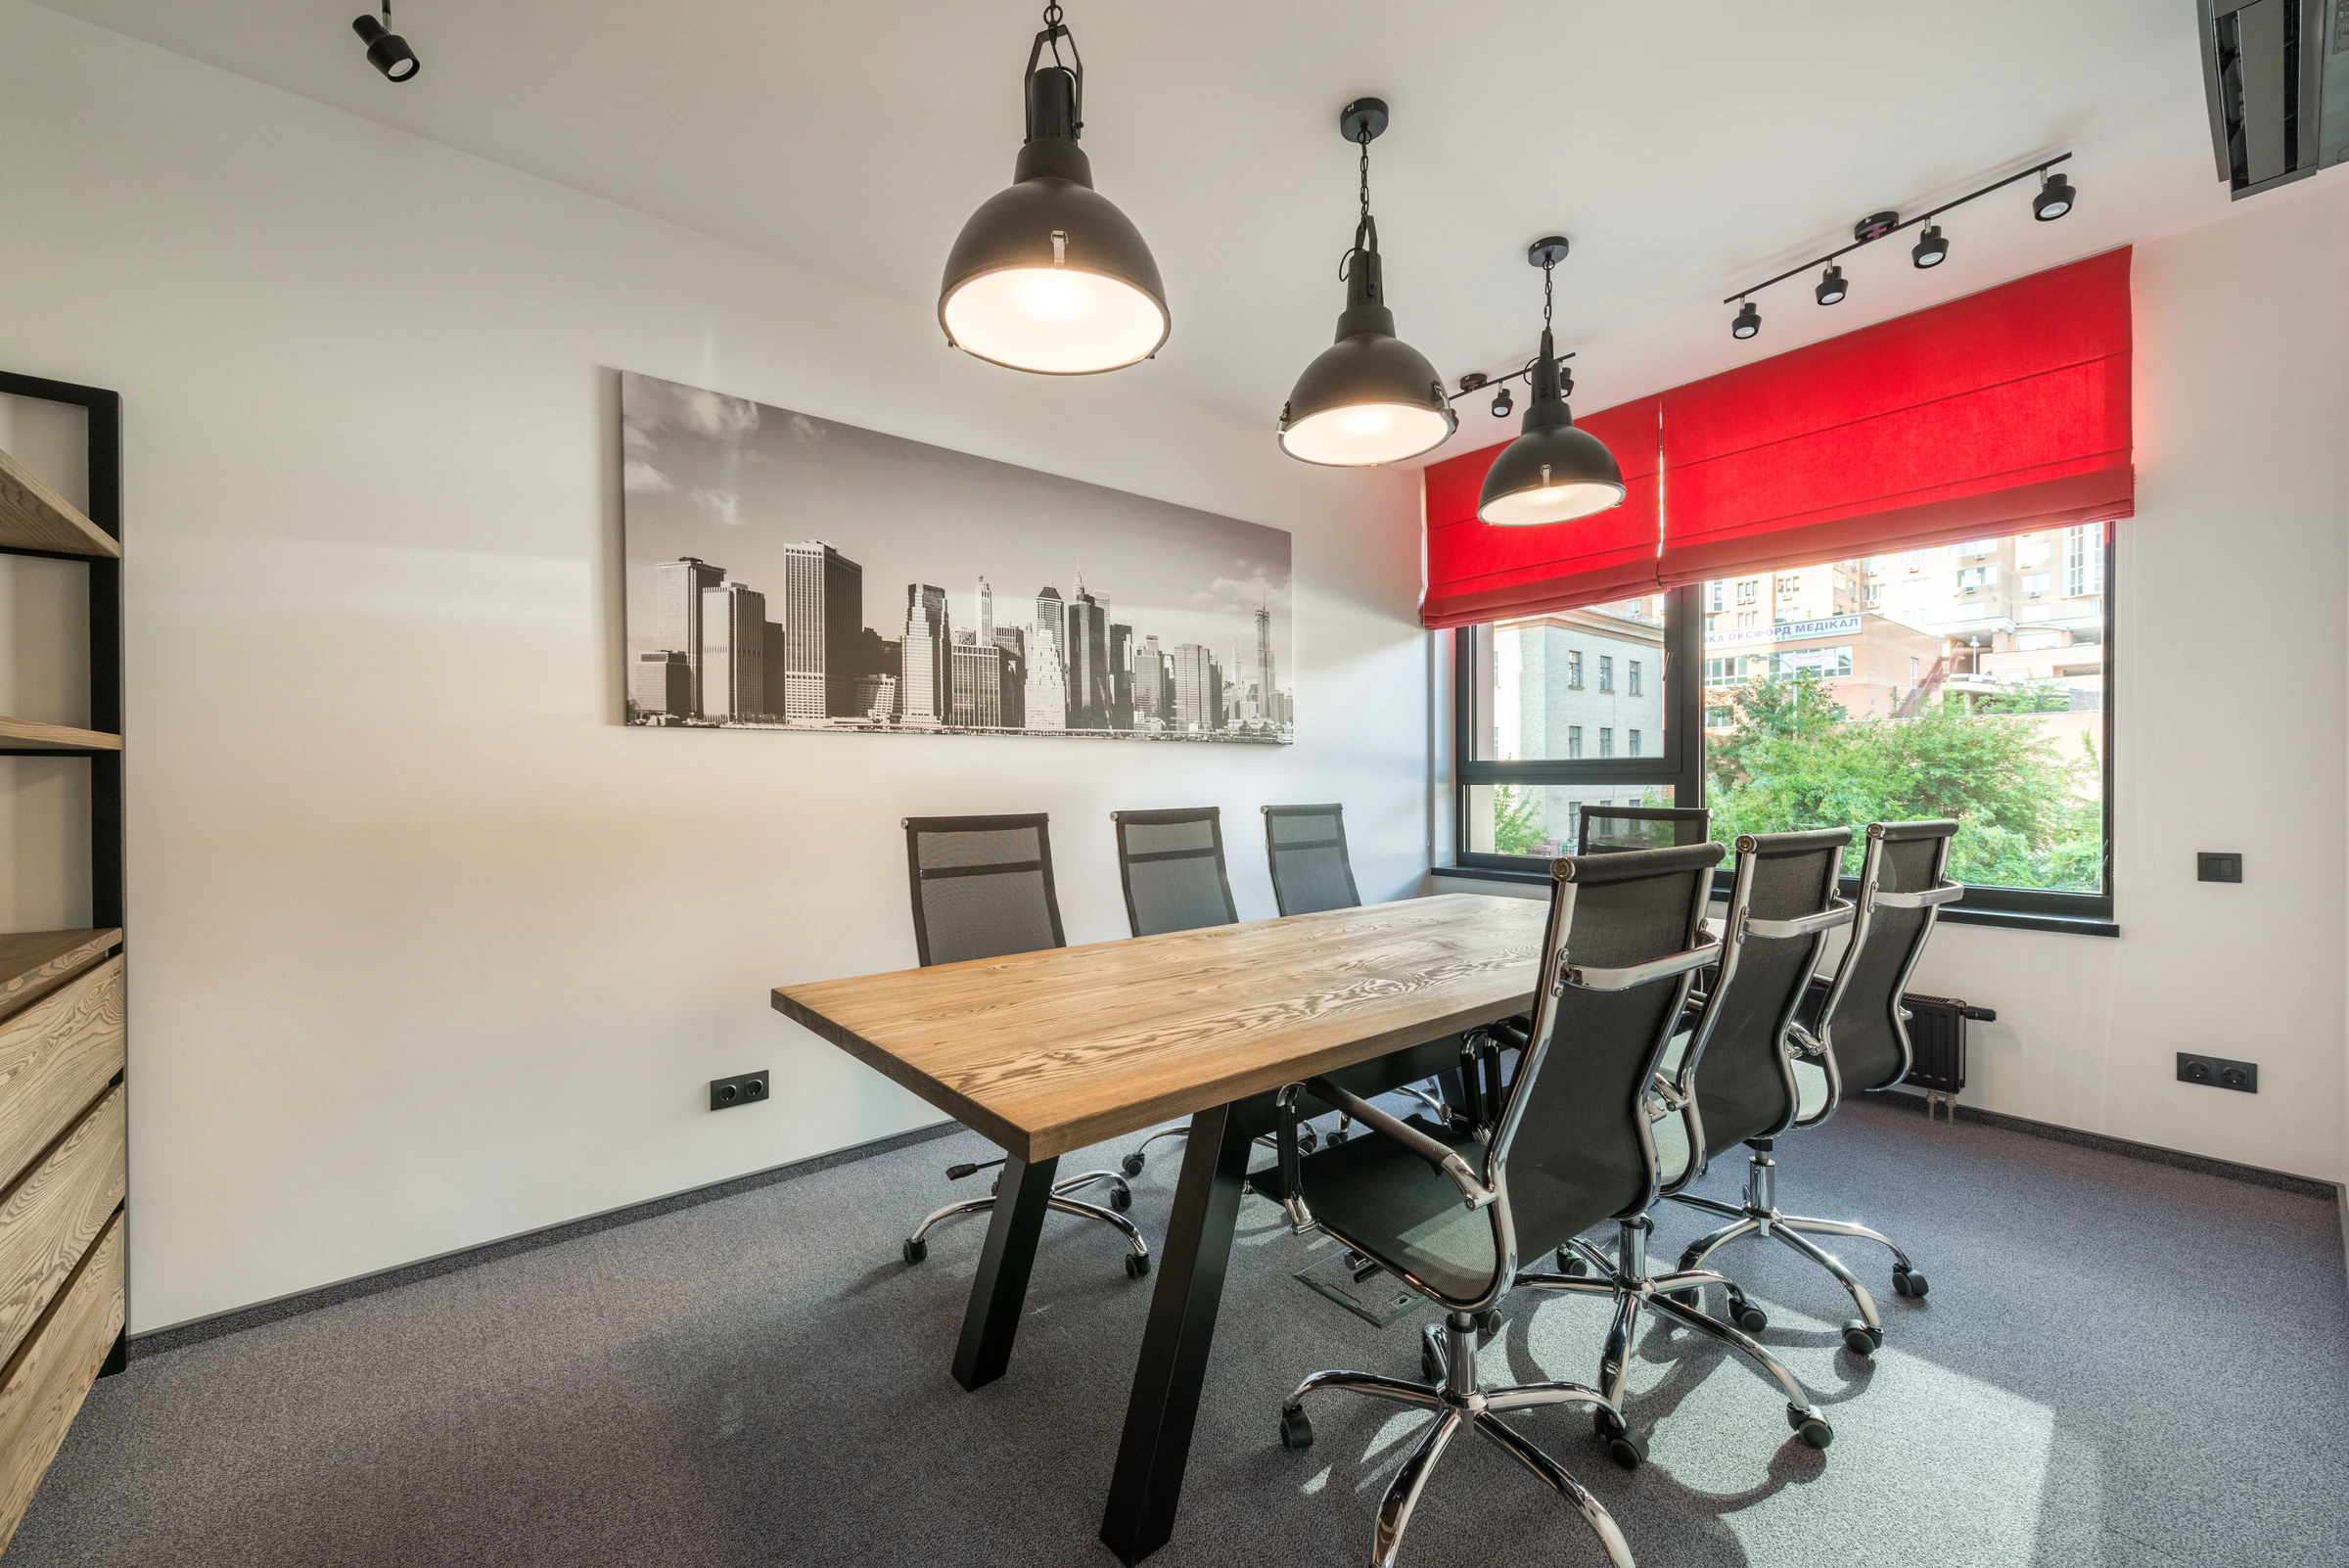
- Meeting & collaboration — smart meeting rooms, wireless presentation systems, AI-enabled meeting booking, and video conferencing.
- Comfort & efficiency — intelligent lighting control and occupancy sensors, which reduce running cost as a side effect of a better-feeling room.
- Connectivity — high-speed Wi-Fi, a fibre backbone, and digital signage or interactive displays for wayfinding and communication.
- Site logistics — smart parking integration, for buildings where arrival is part of the workplace experience.
None of this is meaningful in isolation. A facial-recognition entry system on a network with no redundancy, or a smart meeting room on Wi-Fi that can't carry a video call, is a demo — not infrastructure. Specifying the network and the devices together is what makes a "smart office" actually smart on a Tuesday morning six months after opening.
Sustainability, Built In Rather Than Added On
The same discipline applies to sustainability. We treat it as a design input from day one, not a certification chased at the end:
- Energy efficiency
- Natural lighting
- Indoor environmental quality
- Water conservation
- Sustainable materials
- Waste reduction
- Smart energy management
These decisions also happen to be what LEED and WELL certification actually measure — which is why sustainability and certification are planned together rather than as two separate conversations. If this is a live priority for a residential or hospitality project rather than a workplace, our earlier piece on sustainable, eco-conscious luxury design covers the same principles applied to a home.
Why One Team, Not Six Contractors
The reason to hold architecture, engineering, ICT, furniture and construction inside one contract is coordination risk. A structural change late in the design affects ceiling voids, which affects HVAC ducting runs, which affects where lighting and AV can actually go. When six separate firms each own one slice, that chain of consequence gets discovered on site, in real time, at real cost. When one team owns the whole stack, it gets resolved on paper before anyone breaks ground.
Our interior design team and construction division already work this way on residential and hospitality projects; the corporate fit-out service extends the same single-point-of-accountability model to the engineering and technology layer a workplace specifically needs.
Frequently Asked Questions
Do you handle the engineering disciplines directly, or subcontract them?
Structural, mechanical, electrical, plumbing and fire-protection engineering are coordinated directly within the project, alongside the architectural and interior scope — not handed off as a separate, disconnected contract.
Is LEED or WELL certification included by default?
Both are available and preferred where a client wants formal certification, but they're pursued specifically on request rather than assumed for every project — certification has cost and documentation implications worth discussing upfront.
What if the building already has its own HVAC plant?
We design around it. Where a chiller and FCUs are already fitted, our scope is interior ducting and distribution to suit the fit-out layout, not duplicate mechanical plant.
What happens after handover?
Handover includes as-built documentation and facility management manuals for every system installed, plus staff training — so your facilities team can operate the space independently from day one, not call us for every question.
If you're planning a corporate headquarters, workplace relocation or institutional fit-out, get in touch and we'll walk through the scope, engineering and technology your specific building needs.
Work with us
Have a space you’d like to transform?
We take on a select number of residential and commercial projects each year. Let’s talk about yours.
Start a project