
Designing on a Narrow Urban Plot: A Practical Layout Guide
A tight, narrow-frontage plot — the kind common across Lahore's older sectors — needs a different set of design decisions than a generous corner site. Here's how we actually plan one.
By SA Designs & Associates
Not every plot is a generous rectangle with light on all four sides. A lot of Lahore's residential fabric — older sectors, subdivided family plots, in-fill sites between two existing houses — is narrow, deep, and boxed in by neighbours on both flanks. A plot in the range of 500–600 square feet with a tight frontage is a genuinely different design problem from a half-kanal corner site, and it needs its own set of decisions, not a shrunk-down version of a bigger house.
Start with where the light can actually enter
On a plot with party walls on both sides, light can only come from the front, the back, and straight down. That changes the whole planning logic: rooms along the shared walls go dark unless you deliberately design for it. We plan the front and rear openings first, then look hard at whether a small internal light well or a double-height stair core can pull daylight down into the middle of the plan — often the single biggest difference between a narrow house that feels like a tunnel and one that feels bright throughout.
Plan single-loaded, not double-loaded
A double-loaded corridor — rooms on both sides of a central passage — eats width you don't have on a narrow plot. Single-loaded planning, where rooms sit along one side and circulation runs along the other (often against a party wall, borrowing light from a stair void or a rear window), almost always reads as more spacious on a tight frontage, even at the same total area.
On a narrow plot, the corridor is often the enemy. Every square foot spent on pure circulation is a square foot not spent on a room you'll actually use.
Let the stair do more than one job
On a generous plot, a staircase is just vertical circulation. On a narrow one, it's real estate you can't waste. We look for stairs that also bring light down through the floors (an open stringer against a rear light well), or that double as a display or storage wall on the underside — every element earning more than one function is what makes a tight plan feel considered rather than cramped.
Push storage into the walls, not the floor
Freestanding wardrobes and cabinets read as clutter fast in a narrow room. Built-in, wall-integrated storage — designed into the architecture from the start rather than added afterward — keeps floor area clear and sightlines long, which does more for a narrow room's sense of space than almost any other single decision.
Treat the facade as a full-height composition
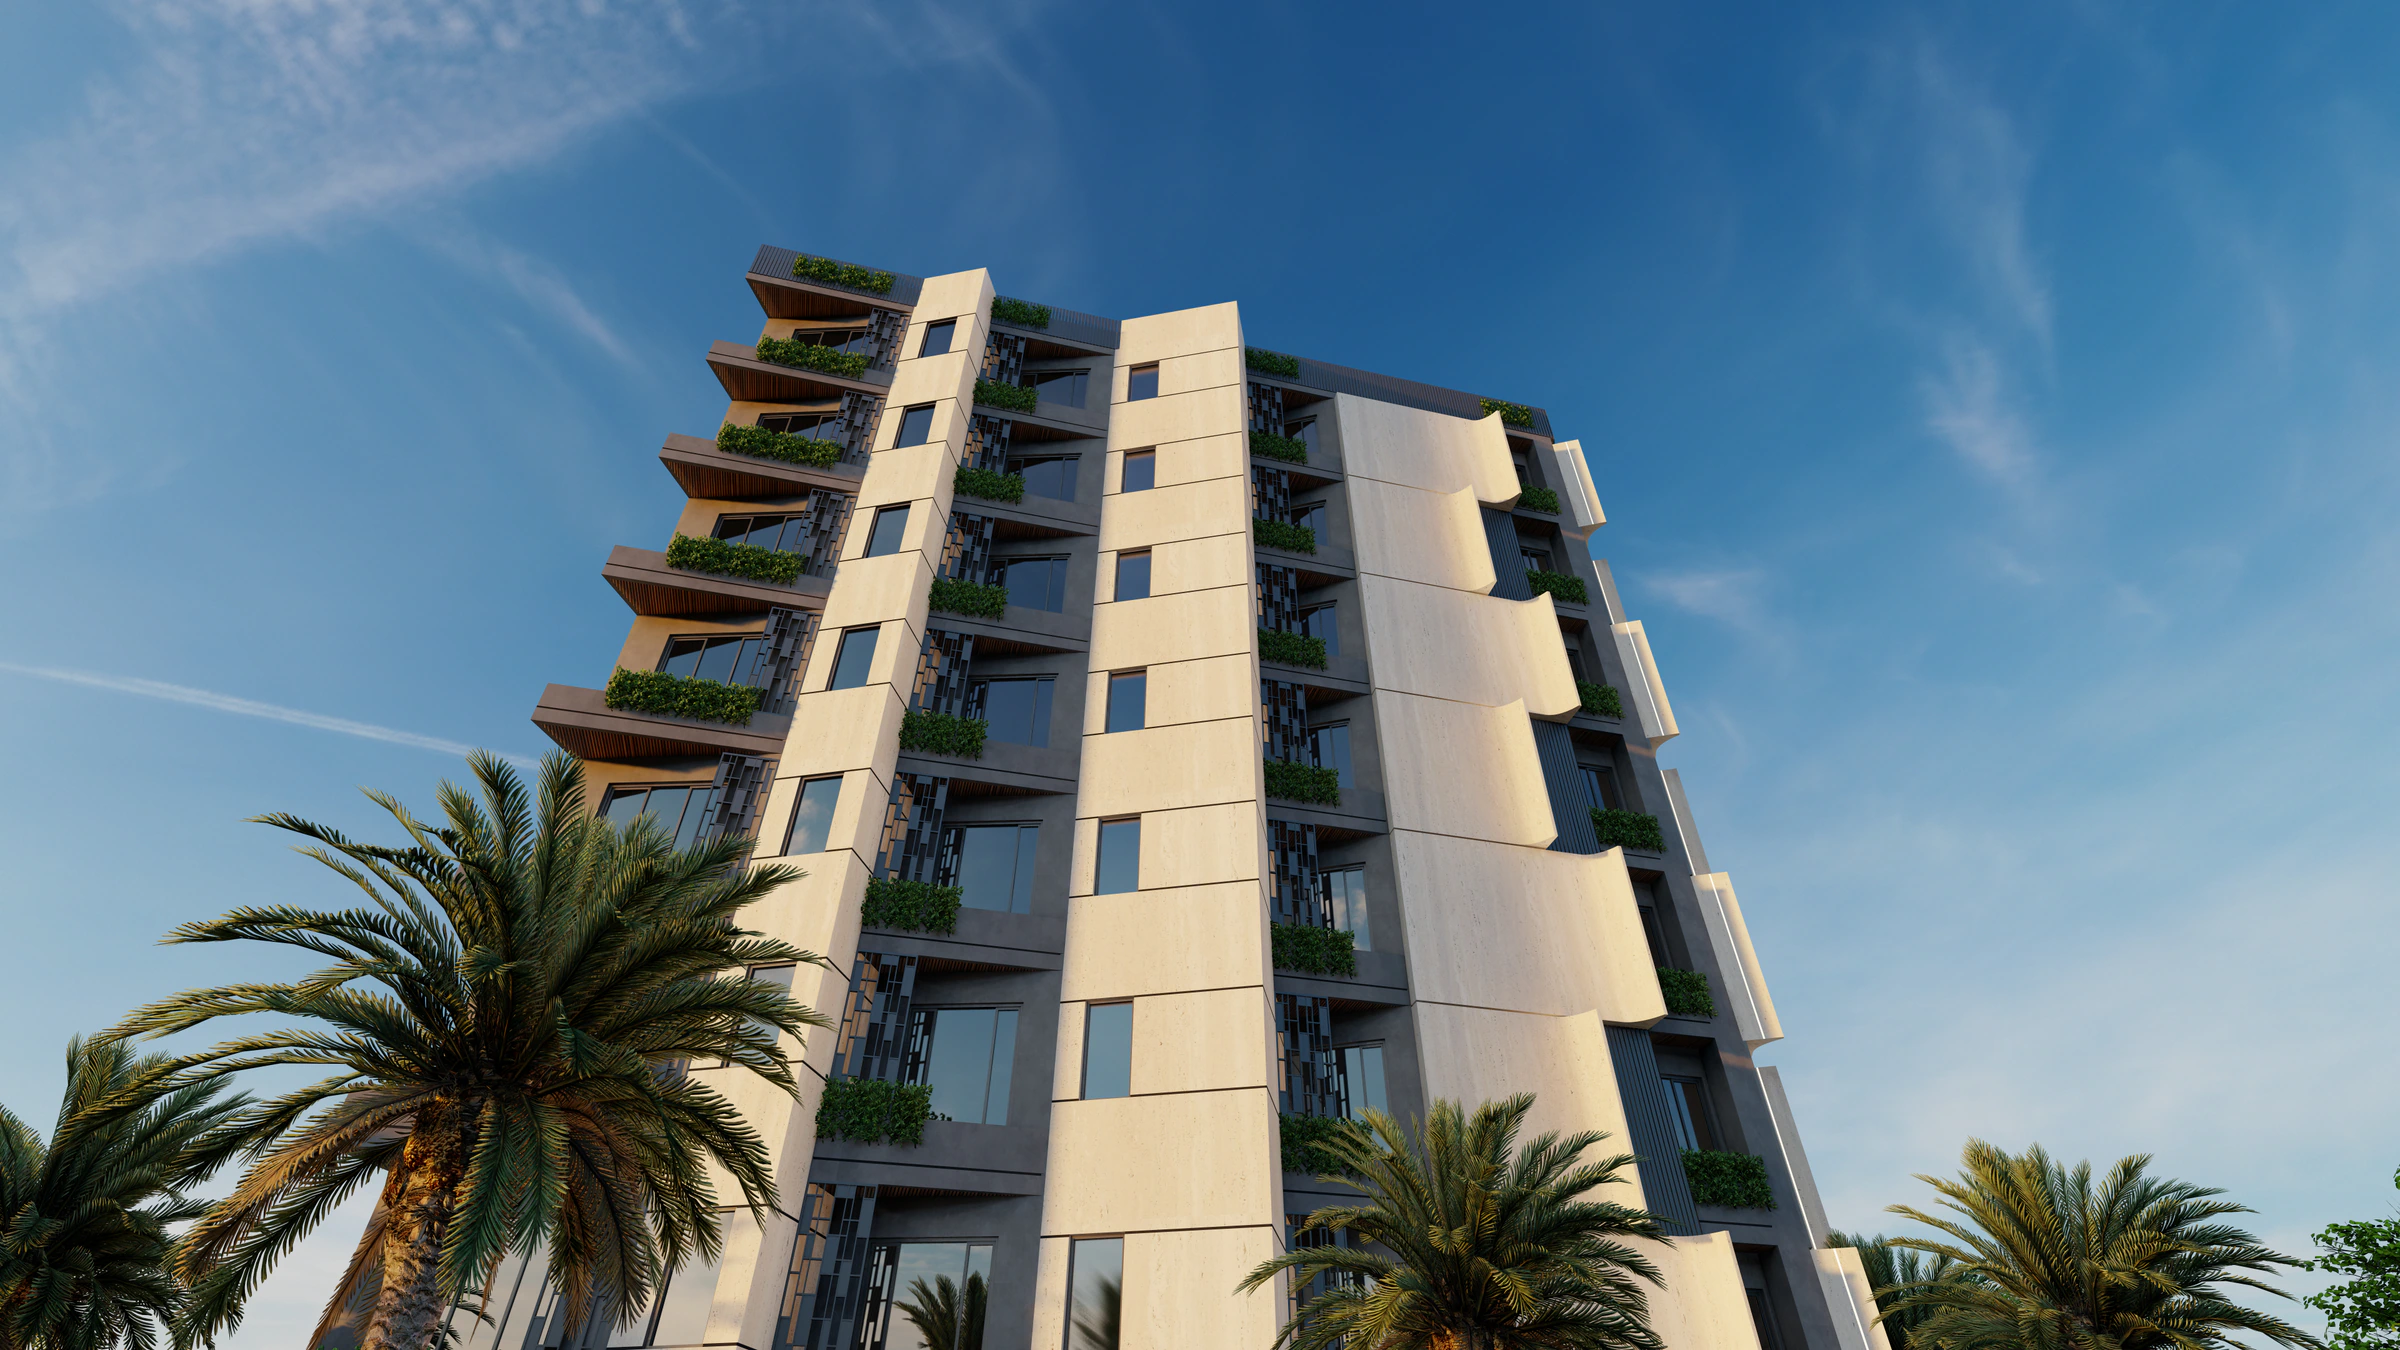
With a tight frontage, the facade is often the only surface a narrow house gets to make a real design statement on — there's no long approach, no side garden view. That's exactly why proportion and material rhythm on the front elevation matter more here, not less: a well-composed narrow facade reads as intentional and confident; a poorly proportioned one reads as an afterthought squeezed between its neighbours.
Don't fight the plot shape — design for it
The instinct on a difficult plot is often to compensate: extra ornamentation, an oversized entrance, a layout that tries to imitate a bigger house. The better result almost always comes from accepting the plot's real proportions and designing precisely for them — a narrow home planned with intent, rather than a wide home's floor plan forced to fit.
A narrow plot is a genuine design constraint, not a lesser project. The same discipline we bring to a full-kanal estate — proportion first, light second, restraint always — is exactly what makes a tight urban site feel considered rather than compromised. It's a core part of how we approach every residential architecture project, whatever the plot size.
Work with us
Have a space you’d like to transform?
We take on a select number of residential and commercial projects each year. Let’s talk about yours.
Start a project