
Designing Luxury Entryways: First Impressions for Modern Homes
Elevate your home's curb appeal with our guide to designing luxury home entryway design. Learn how to balance architecture, lighting, and layout for a grand entrance.
By SA Designs & Associates
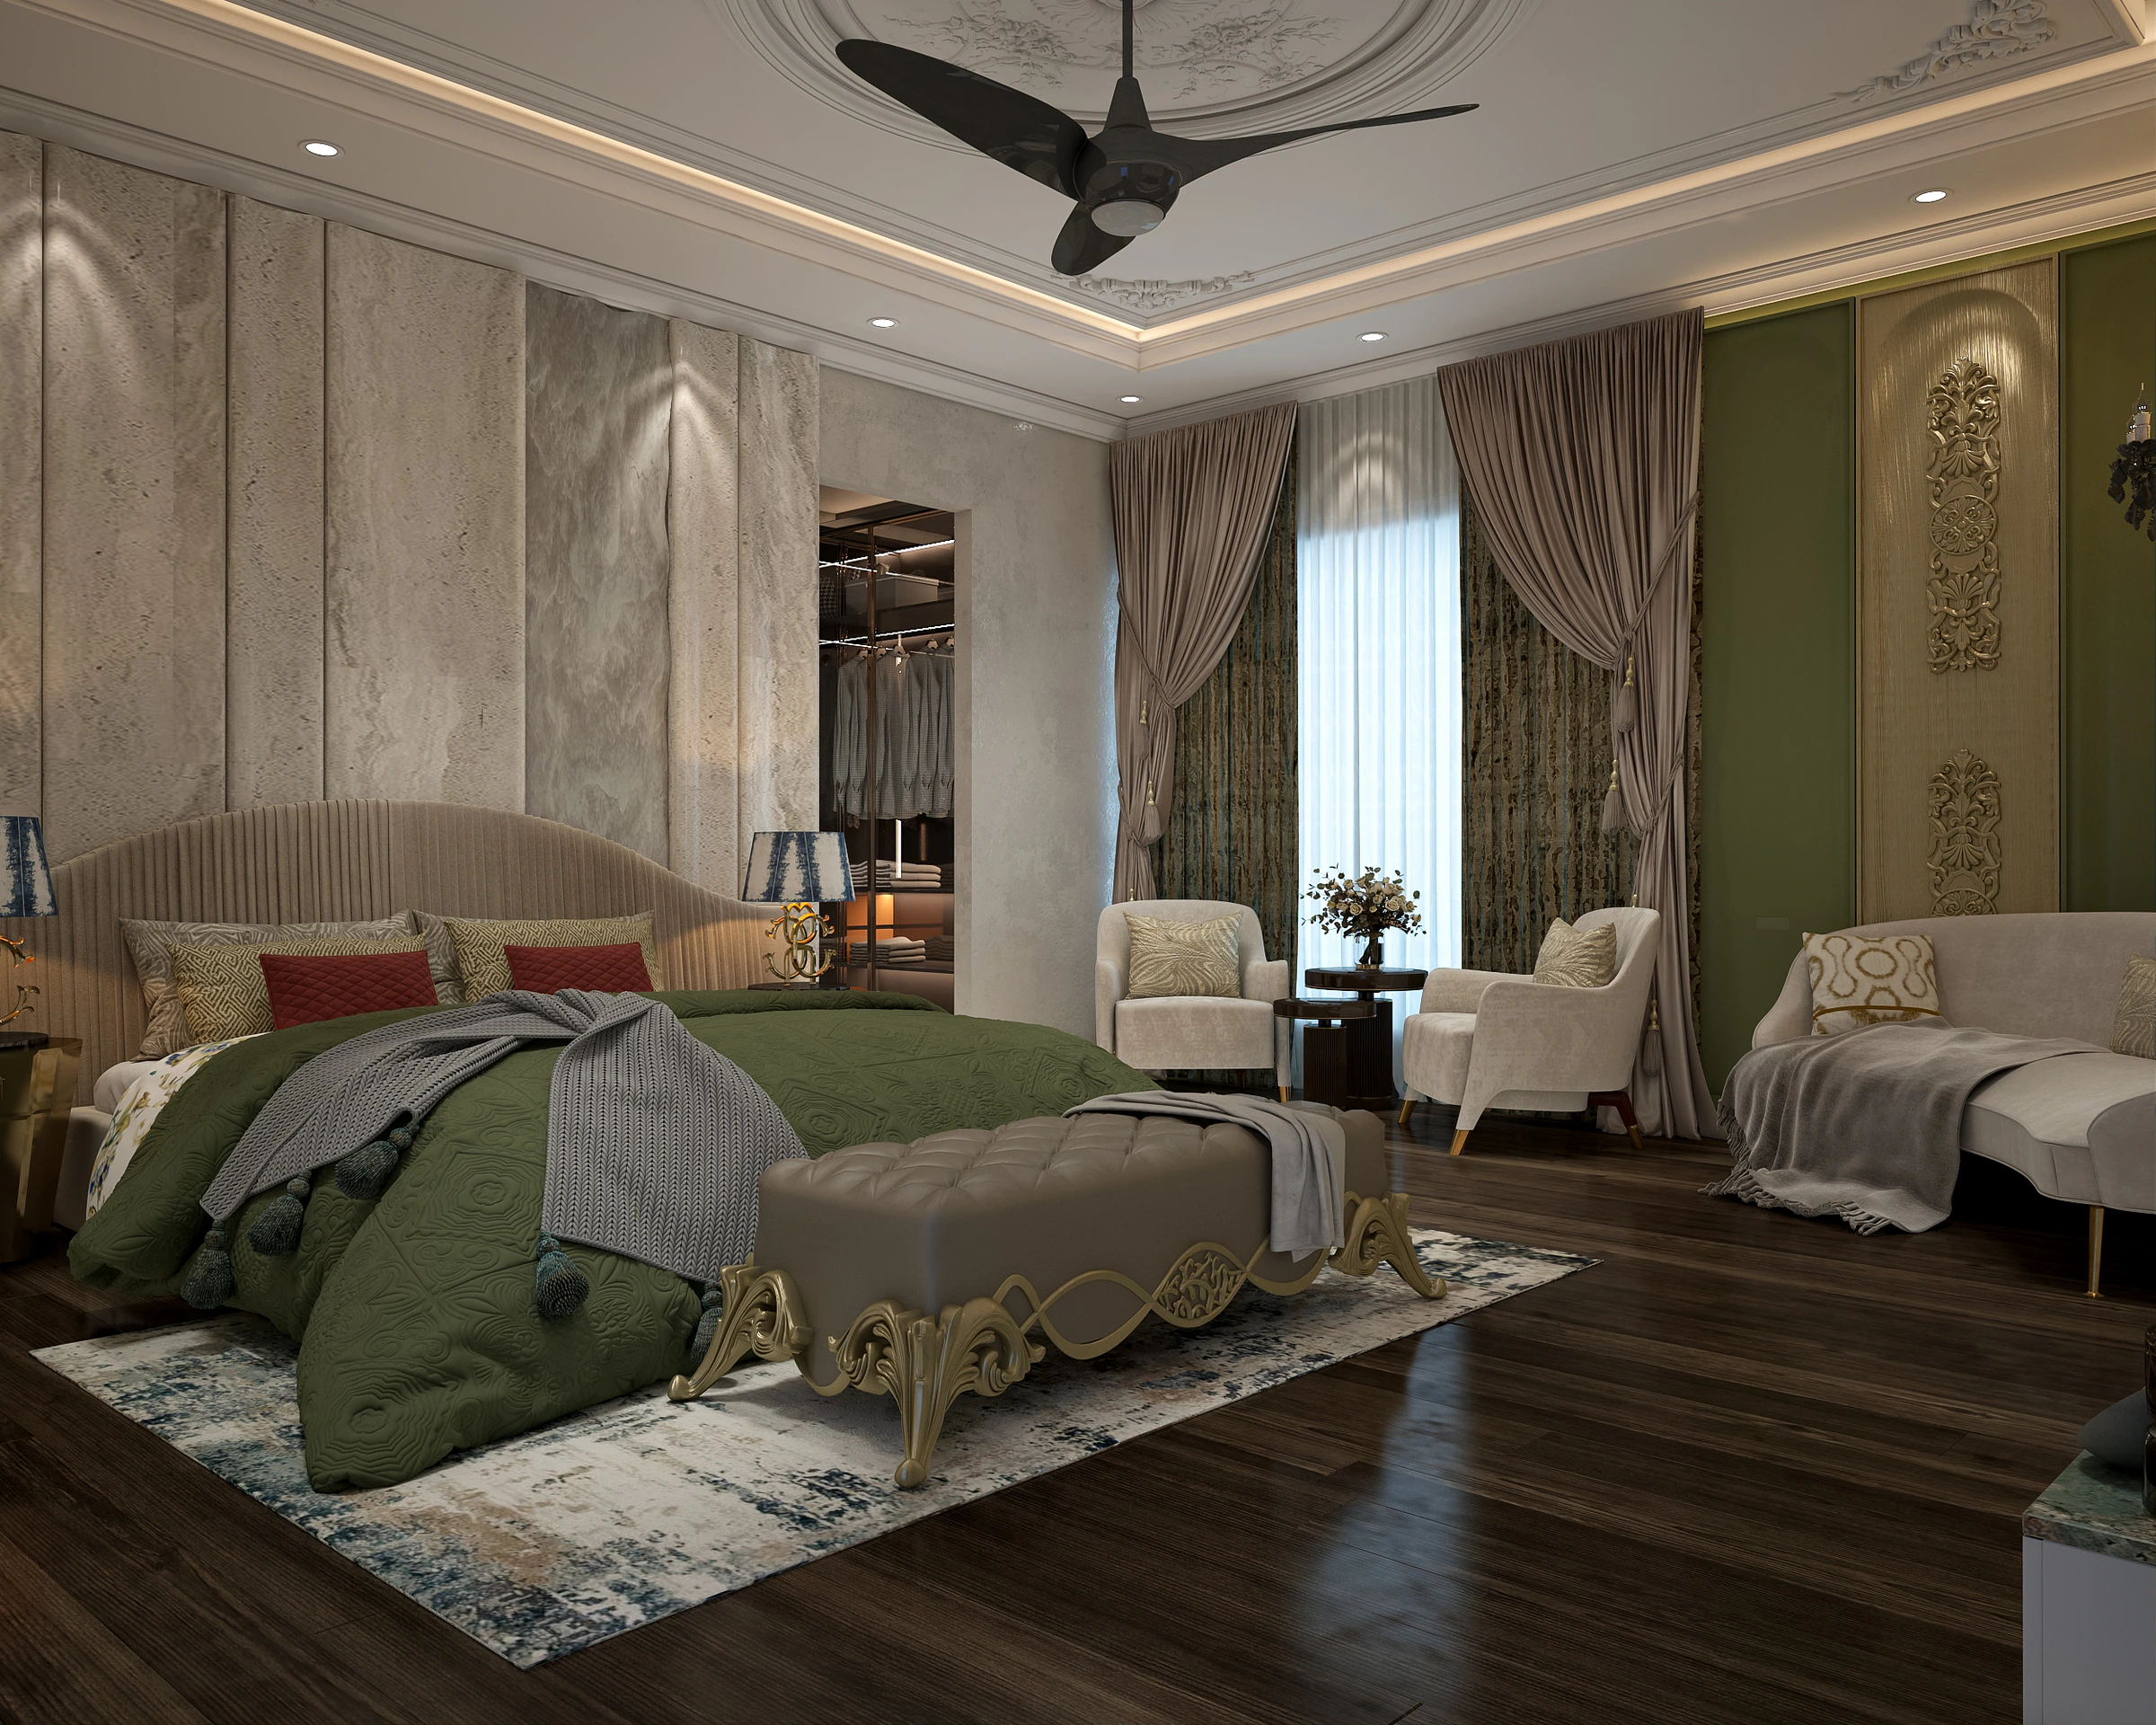
The moment a guest crosses your threshold, the tone for their entire experience within your home is set. Investing in thoughtful luxury home entryway design is not merely about aesthetics; it is about creating a deliberate, welcoming transition that reflects your lifestyle and the architectural integrity of your residence.
The Psychology of the Entrance: Why First Impressions Matter
In the world of high-end design, the foyer is the protagonist of the first act. It serves as a decompression zone—a spatial bridge between the chaos of the outside world and the sanctuary of your private residence. When we approach residential architecture, we view the entryway as a psychological buffer. A well-designed entrance should evoke a sense of relief, comfort, and anticipation. Whether it is a soaring, light-filled hall or a cozy, intimate vestibule, the space must communicate warmth while establishing the narrative of the interior design style that follows.
Proportion and Scale: Defining the Grand Entrance
Achieving a truly grand entrance architecture requires an acute understanding of volume. In modern luxury homes, the height of the ceiling in the foyer often dictates the grandeur of the space. We often play with verticality—using double-height voids or dramatic skylights—to create an immediate sense of awe.
However, scale is not just about height; it is about the balance between the floor area and the structural elements. An oversized, empty room can feel cold, while a cramped space feels claustrophobic. By carefully modulating the width of the doorway and the sightlines that extend into the living areas, we ensure that the scale feels intentional and proportional to the overall square footage of the home.
Blending Exterior Facades with Interior Foyers
Your home’s first impression begins at the gate. A cohesive luxury home facade design should serve as a preview of the interiors. If your home features a minimalist, contemporary exterior, the interior foyer should mirror this through clean lines and restrained geometry.
When we work on elevation & facade design, we consider the "visual handshake" between the external materials and the internal finishes. Using consistent stone or wood cladding that travels from the exterior porch into the interior wall creates a seamless visual flow, blurring the lines between where the house ends and where the home begins.
Materiality: Setting the Tone with Flooring and Wall Finishes
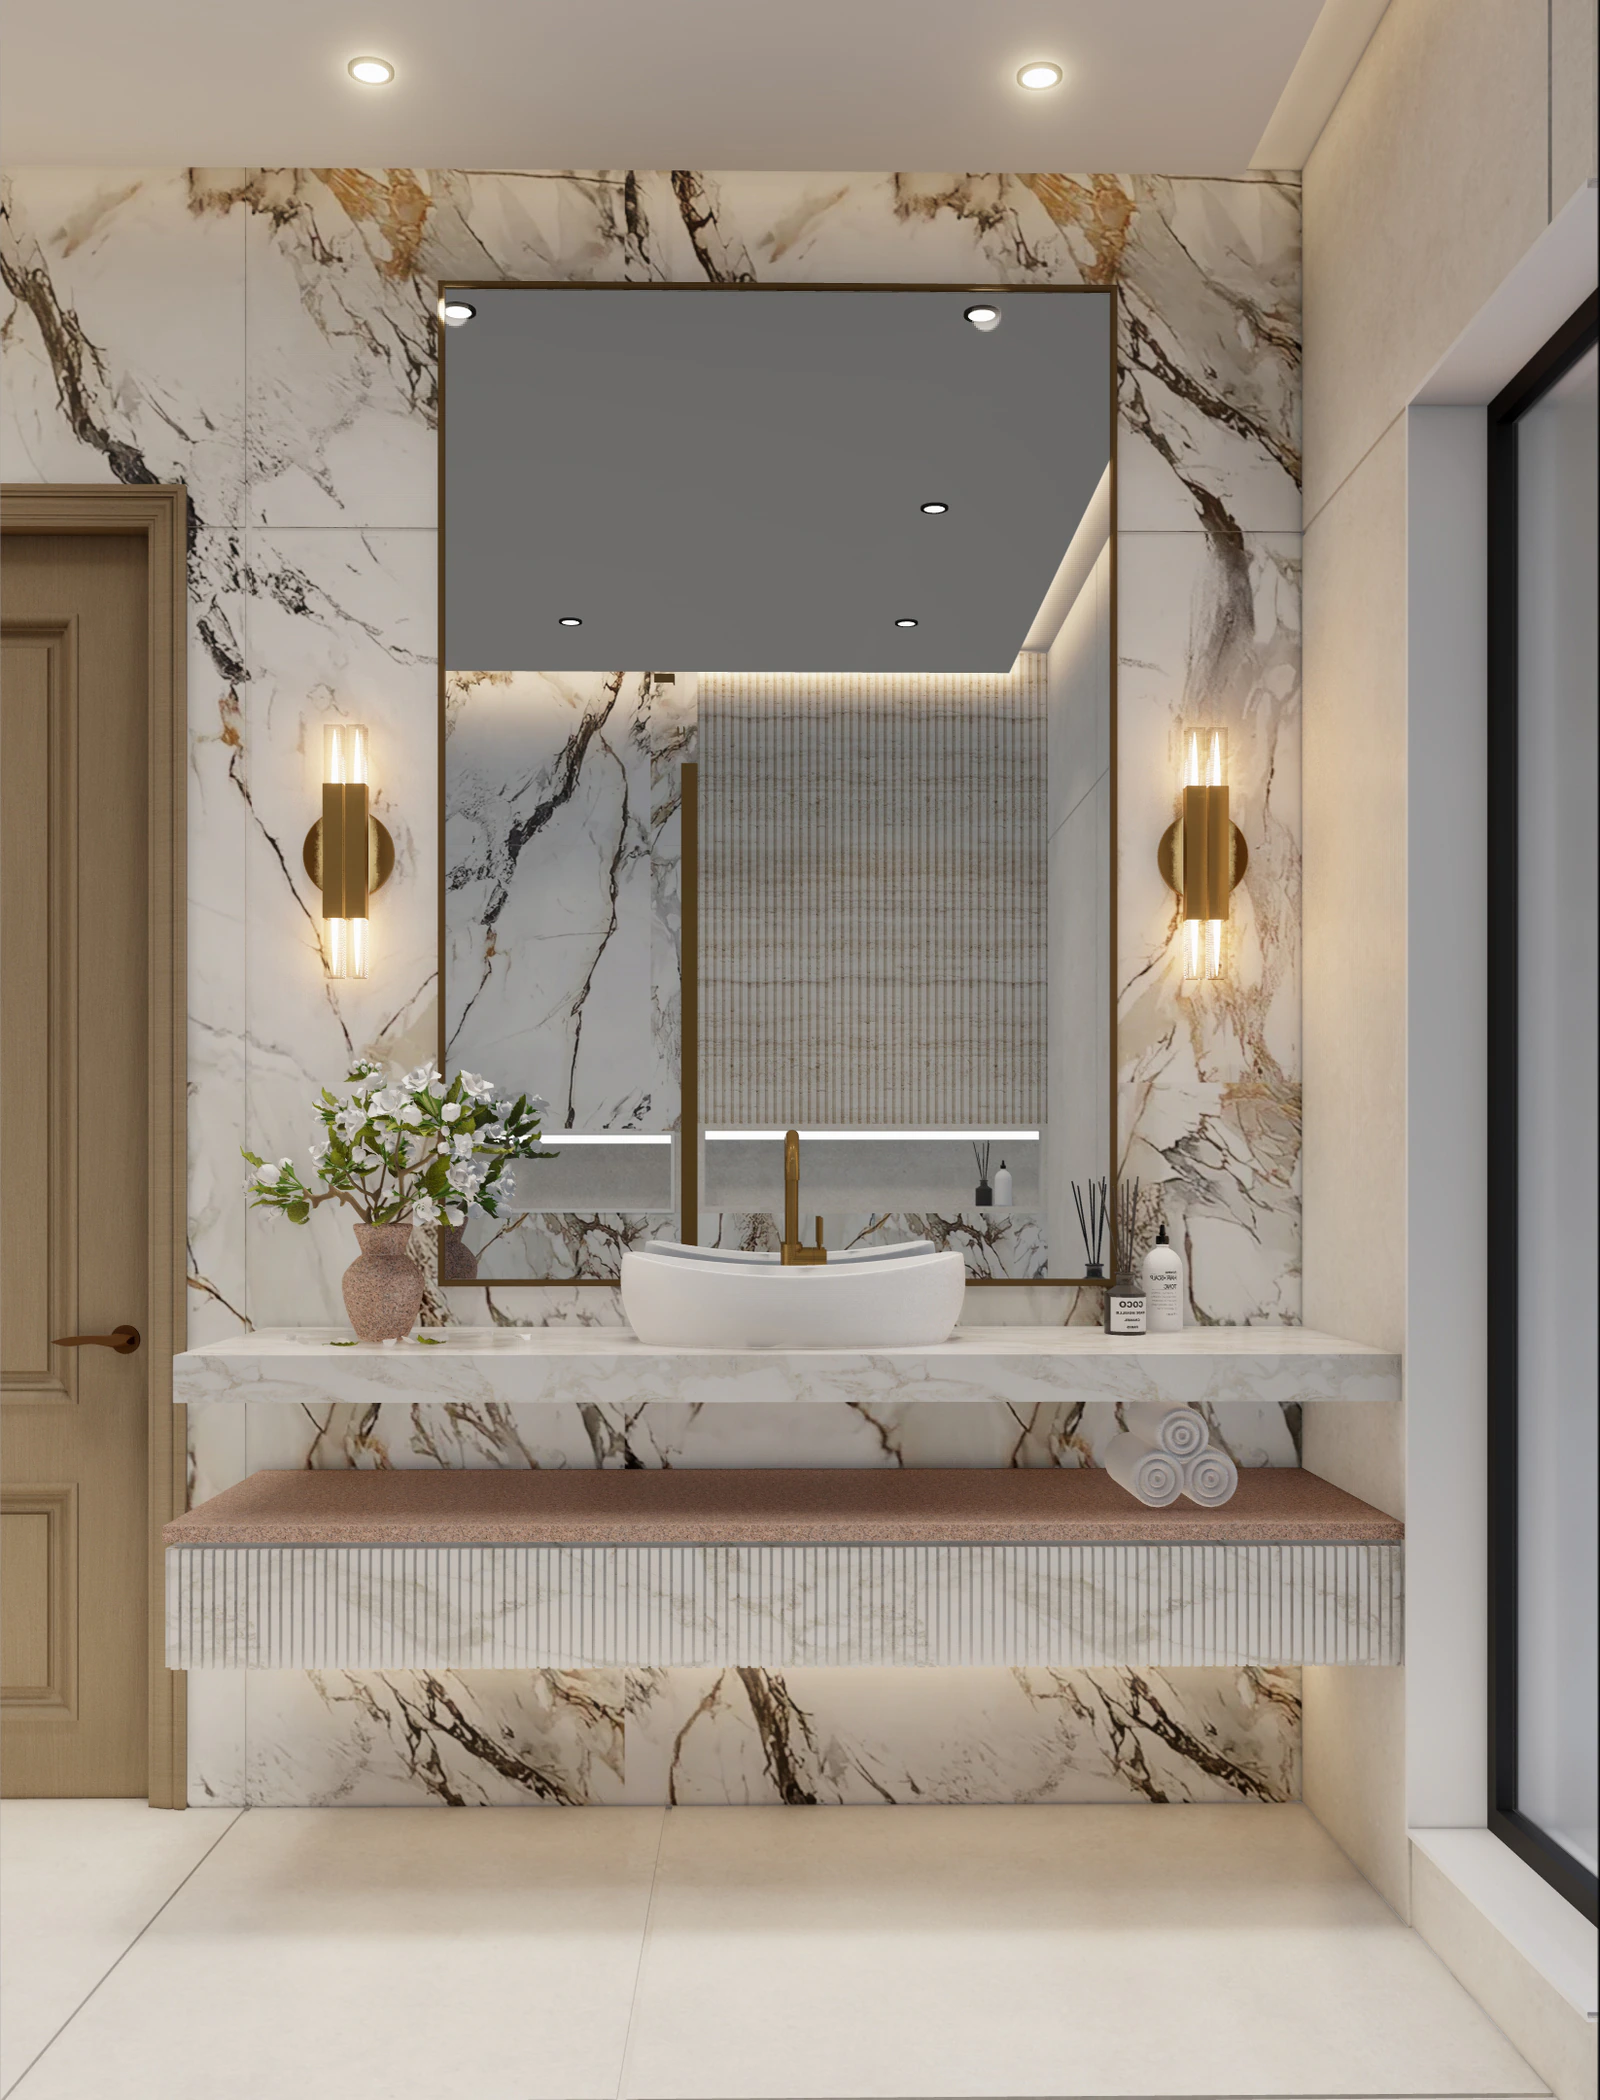
The materials you choose for your foyer are the most hardworking in the house. Because entryways are high-traffic zones, we advocate for durability without compromising on elegance. Natural stones like marble, granite, or high-quality terrazzo provide a sense of permanence and luxury.
To add depth, we often incorporate feature walls. Whether it is intricate woodwork, large-format porcelain slabs, or bespoke wallpaper, these wall treatments serve as the focal point of the interior design entrance hall. For those interested in how these textures interact, our guide on choosing a material palette offers deep insights into selecting finishes that stand the test of time.
Lighting the Way: Dramatic Fixtures for Entry Spaces
Lighting is the jeweler’s tool of the interior designer. In an entryway, lighting should be layered to provide both function and drama. A central statement fixture—such as an oversized chandelier or a sculptural pendant—acts as the heart of the space, while recessed spotlights can highlight architectural details or artwork.
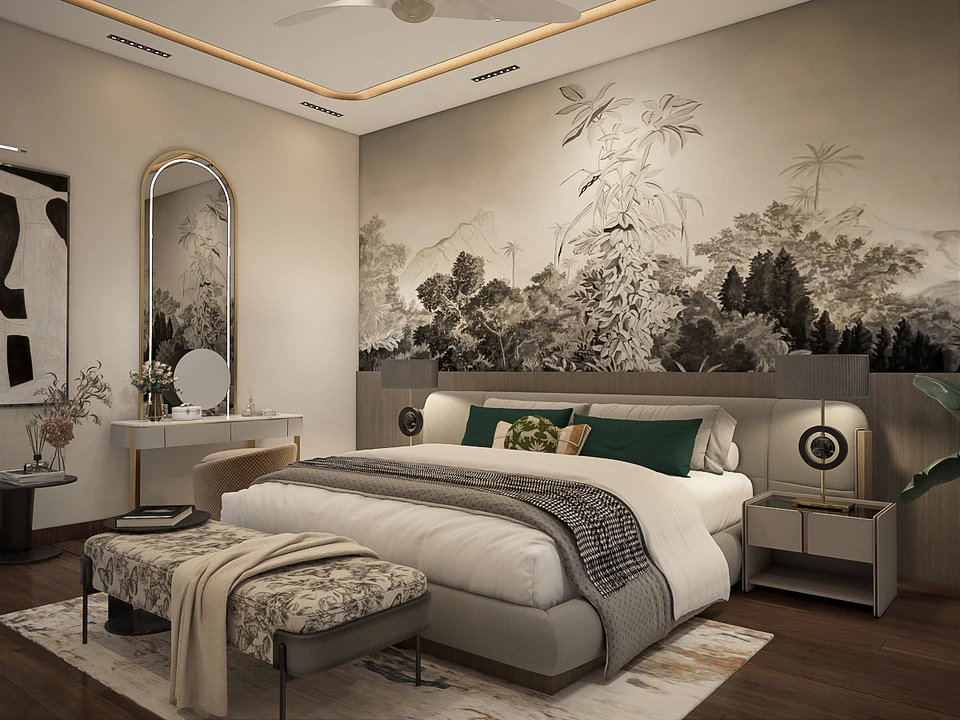
We emphasize the importance of dimmable systems to adjust the mood from day to night. For more on this, explore our lighting layers practical guide to learn how we balance ambient, task, and accent lighting.
Furniture and Functional Decor for the Foyer
While the foyer is a transitional space, it must be functional. A console table is a staple for a reason—it provides a place for keys, mail, and a floral arrangement or sculptural piece. Mirrors are another essential, especially in smaller foyers, as they reflect light and expand the sense of space.
When selecting furniture, we focus on pieces that act as art. A unique bench or a pair of refined chairs can transform an empty wall into a conversational corner. Remember, the goal is to provide utility without creating clutter.
Seamless Transitions: Connecting the Entry to Living Zones
A masterful interior design plan ensures that the foyer leads naturally into the rest of the home. Rather than having a sudden dead-end, the entryway should draw the eye toward the living zones, a staircase, or a view of the garden.
"The entryway is the overture of the home; it should whisper the promise of the beauty that lies within, rather than shouting it all at once."
By using floor transitions or subtle changes in ceiling height, we can guide guests through the transitionary flow of the home. If you are struggling with the layout of an open-plan house, our post on designing indoor-outdoor transitions provides excellent strategies for connecting spaces.
Balancing Privacy and Openness in Modern Entryways
In modern Pakistani homes, balancing openness with the necessity of privacy is a common challenge. We often use decorative partitions, semi-translucent screens, or strategically placed indoor planters to create a visual shield between the entrance and the more private living areas. This allows for a sense of discovery, where the full scale of the home is revealed only after the guest has entered the primary reception space.
Frequently asked questions
How much space should I allocate for a luxury foyer?
There is no "one size fits all" rule, but a grand entrance typically occupies about 5-10% of your home's total footprint. The goal is to ensure the foyer feels like a destination rather than a narrow corridor.
What are the best flooring materials for high-traffic entryways?
Marble and granite are excellent for a luxury feel, but they require sealing. For a modern, low-maintenance alternative, large-format porcelain tiles that mimic natural stone offer high durability and aesthetic appeal.
How can I make a small entryway feel more luxurious?
Use a large mirror to increase depth, install high-end statement lighting, and invest in a single, high-quality piece of furniture. Keeping the floor clear of clutter is the most effective way to maintain a sense of luxury in a compact space.
Should the foyer be decorated in the same style as the living room?
While you can play with variations, the foyer should share a cohesive design language with the living room to ensure a seamless transition. Using a shared color palette or consistent flooring material is a great way to link these two spaces visually.
Designing an entryway is an exercise in balancing form and function. It requires a deep understanding of space, light, and the way people move through a home. If you are ready to elevate your residence with a grand entrance that speaks to your personal style, our team is here to guide you through the process.
Contact us today to discuss your vision, or explore our turnkey execution services to see how we can bring your dream home to life from concept to the final finishing touch.
Work with us
Have a space you’d like to transform?
We take on a select number of residential and commercial projects each year. Let’s talk about yours.
Start a project