

Residential
Sukh Chayn Gardens Residence
Overview
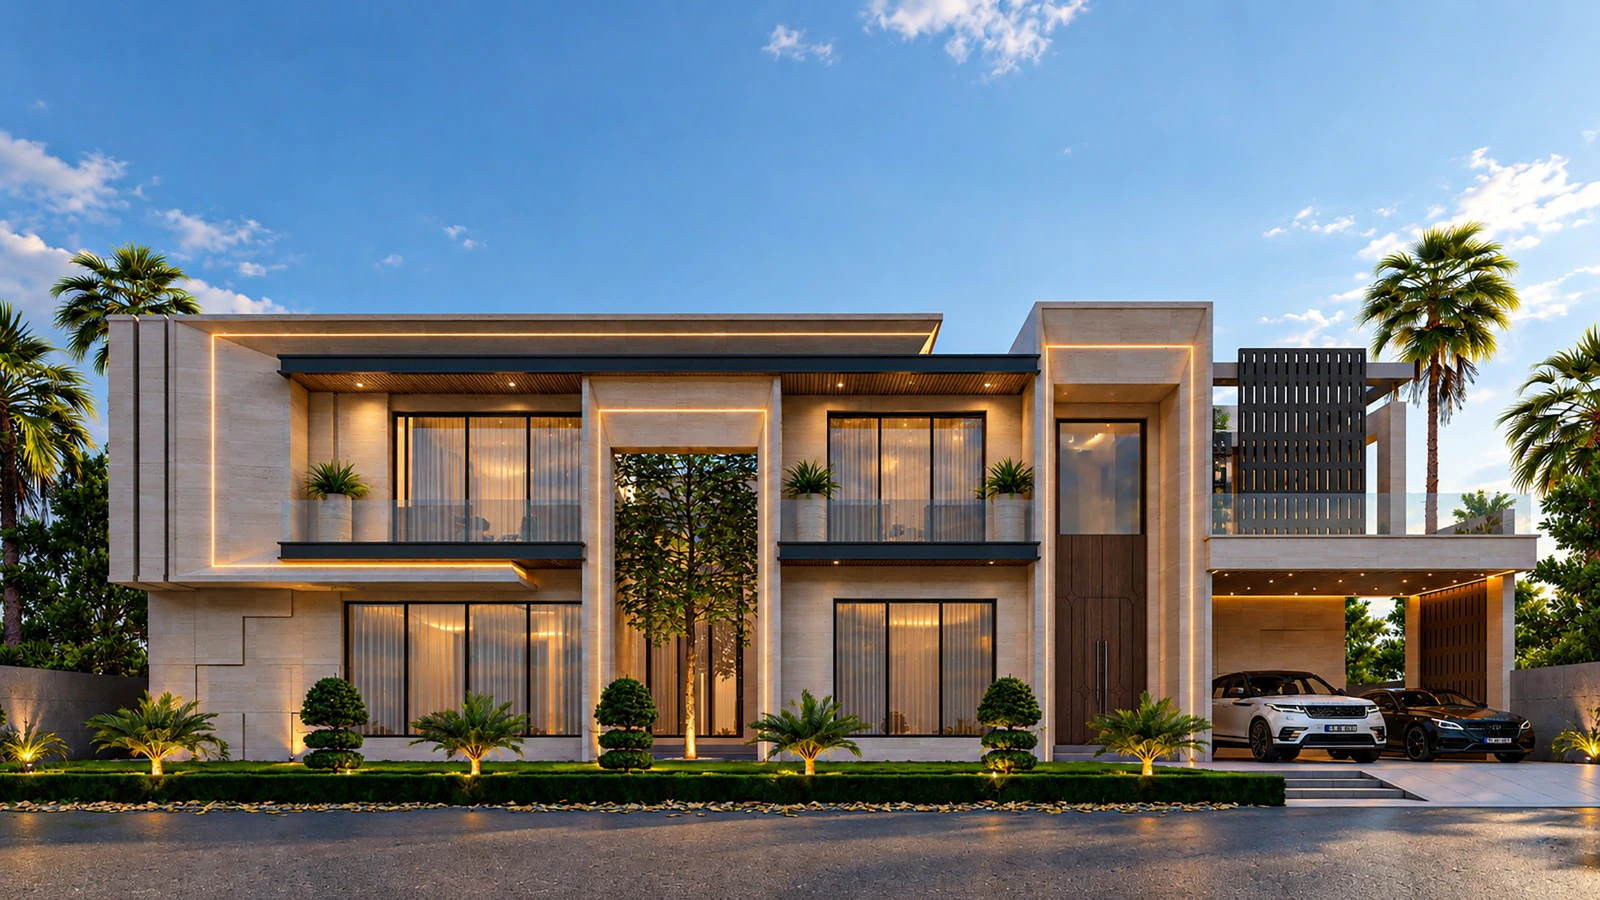
Spanning an expansive 2-kanal plot, this residence is envisioned as a distinguished expression of contemporary grandeur, where bold geometry, refined materiality and architectural precision converge. A striking central lobby establishes a dramatic entrance experience, complemented by two seamlessly integrated residential portions arranged side by side for scale, balance and distinction.
The façade combines elegant stone finishes, expansive glazed openings, sleek dark accents and carefully integrated linear lighting. Generous balconies, sculptural architectural volumes and a landscaped frontage further enhance the residence’s commanding presence, with the covered car porch thoughtfully incorporated into the overall design.
Category
Residential
Scope
Elevation & Facade Design
Area
2 Kanal
Location
Sukh Chayn Gardens, Lahore · 2 Kanal