

Religious
Jamia Masjid, Dream Gardens
Religious ArchitectureDream Gardens, Lahore · 6.17 Kanal
Overview
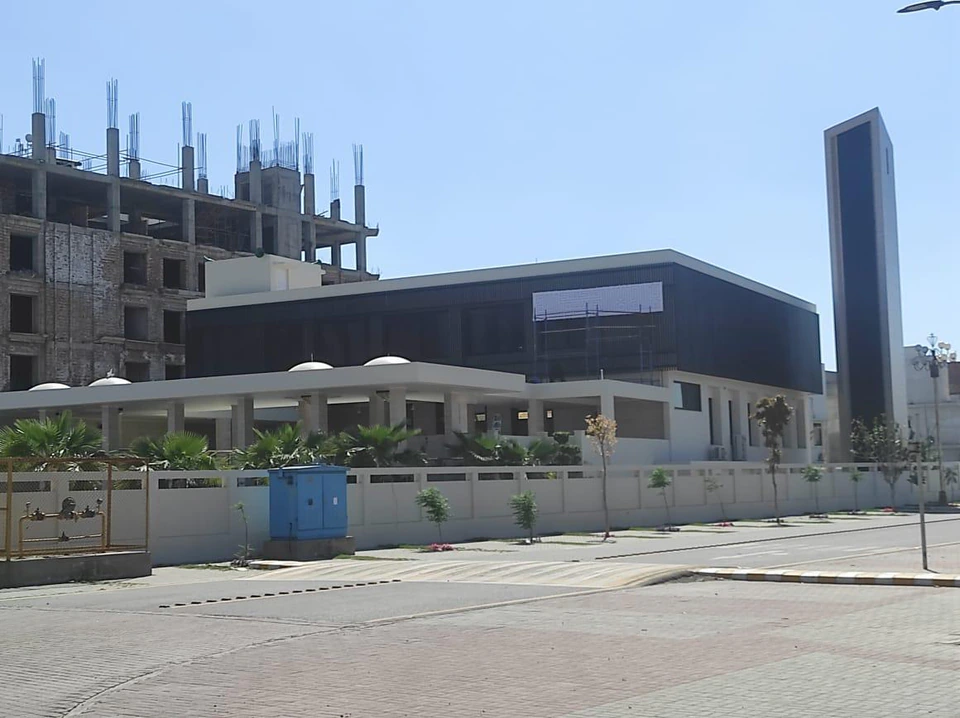
Built on a 6.17-Kanal plot in Dream Gardens Lahore’s Phase 8, this Jamia Masjid pairs a warm travertine ground floor with a dark, vertically-finned upper volume — a deliberate contrast that gives the building depth from every approach. A tall, slender minaret, wrapped in the same fin language and lit from within, anchors the composition and reads clearly along the street.
A domed portico announces the entrance and shelters arrival before the prayer hall, carrying the same quiet, considered proportions through to ground level — a mosque built for its specific plot and context, not a generic template applied to it.
Category
Religious
Scope
Architecture & Elevation
Area
6.17 Kanal
Location
Dream Gardens, Lahore · 6.17 Kanal